Work Program:
-
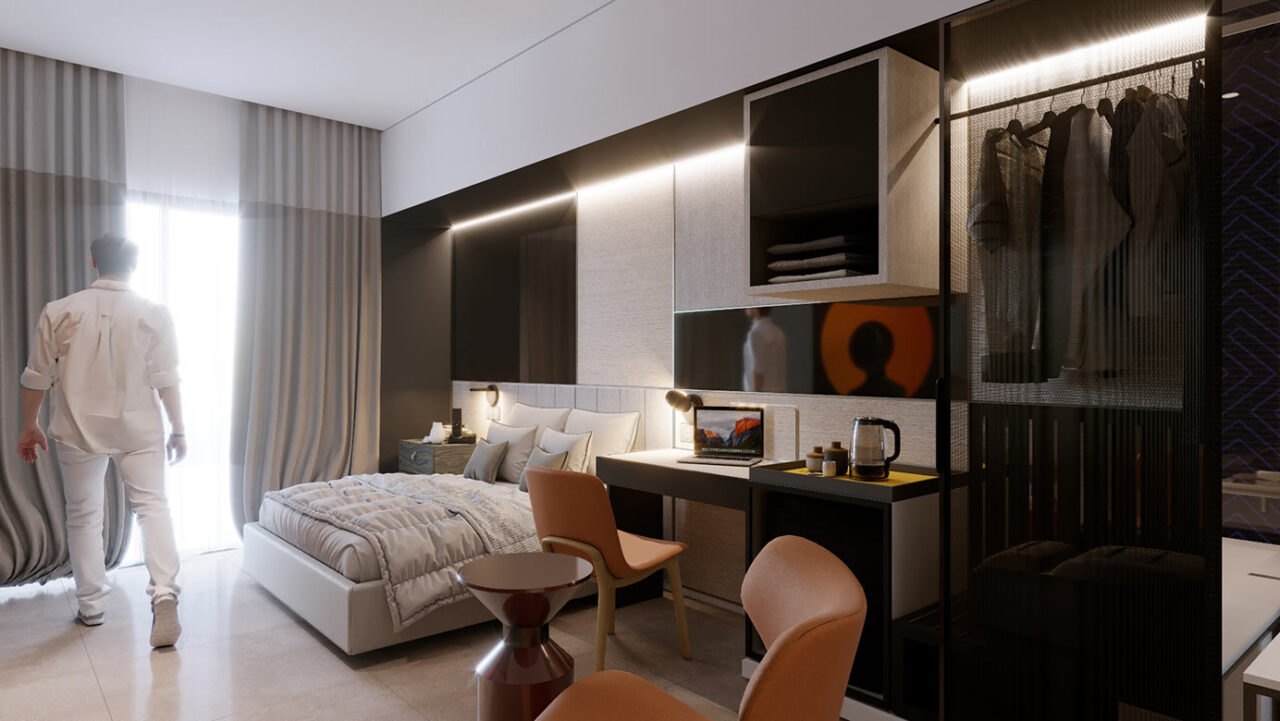
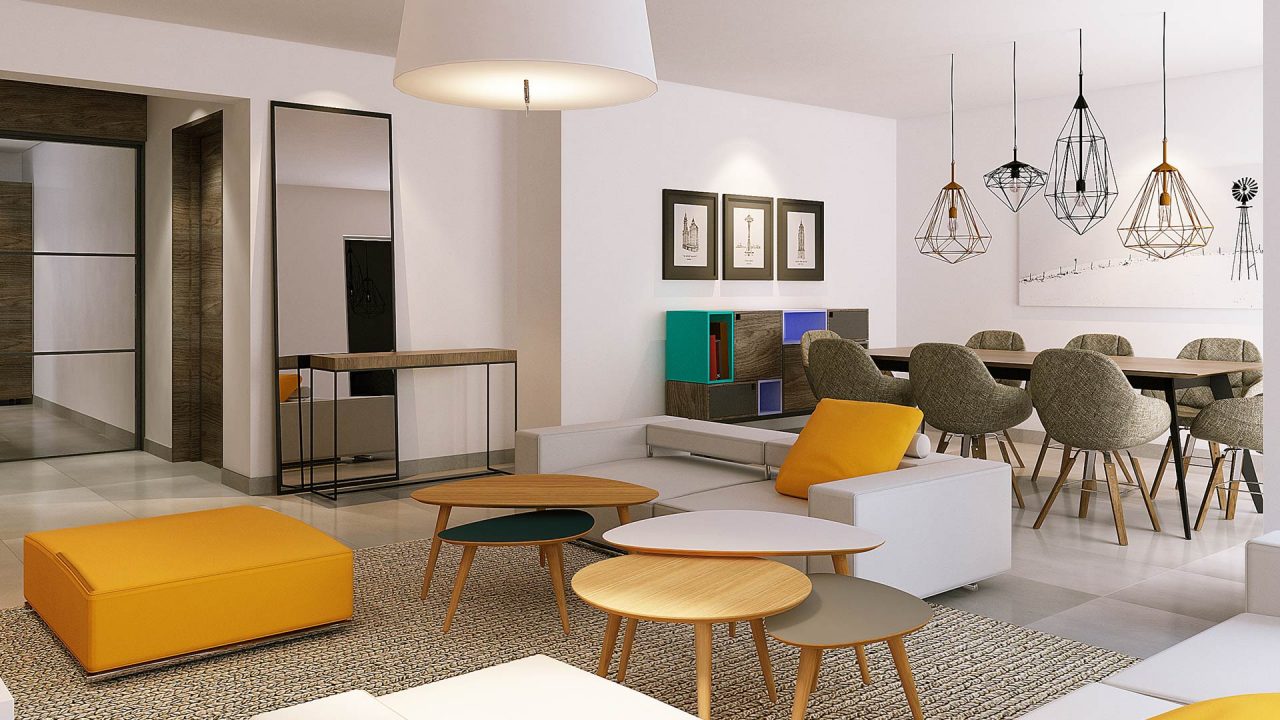
- 53 Apartments & Duplexes
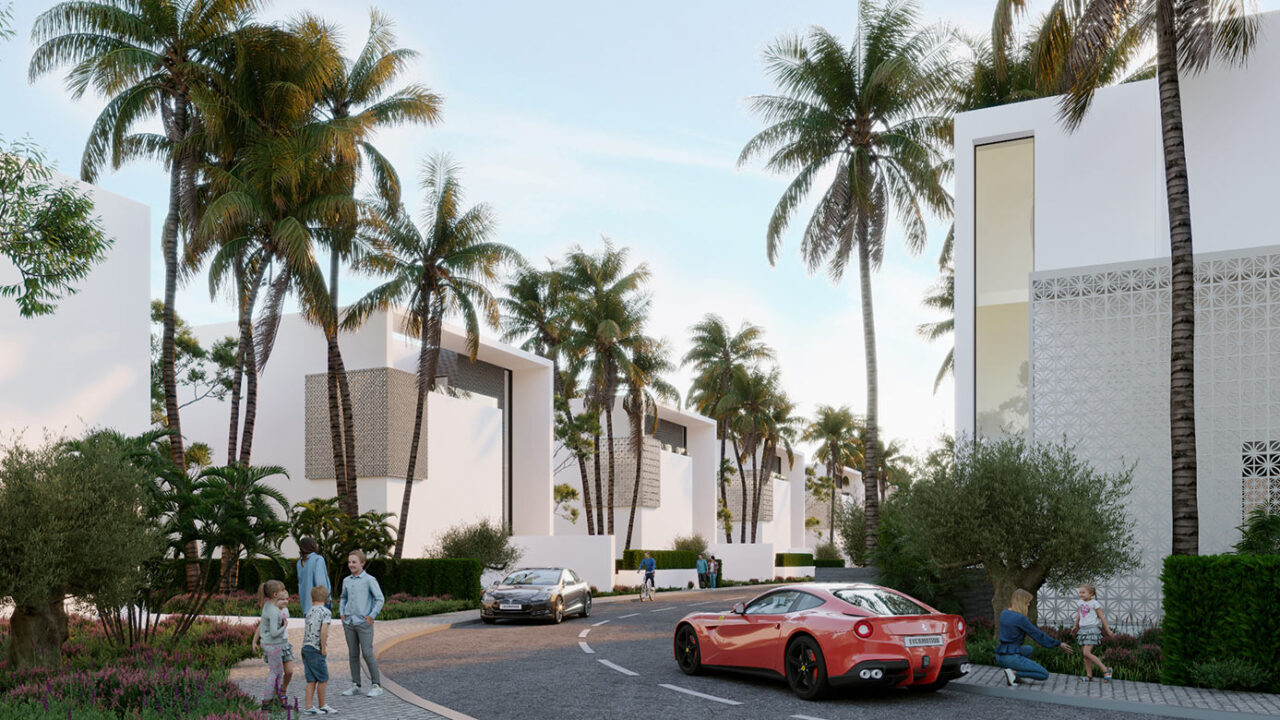
- 18 Villas
- Lobby
- Restaurant-Bar-Lounge
- Shicha Bar
- Spa & Gym
- Pool


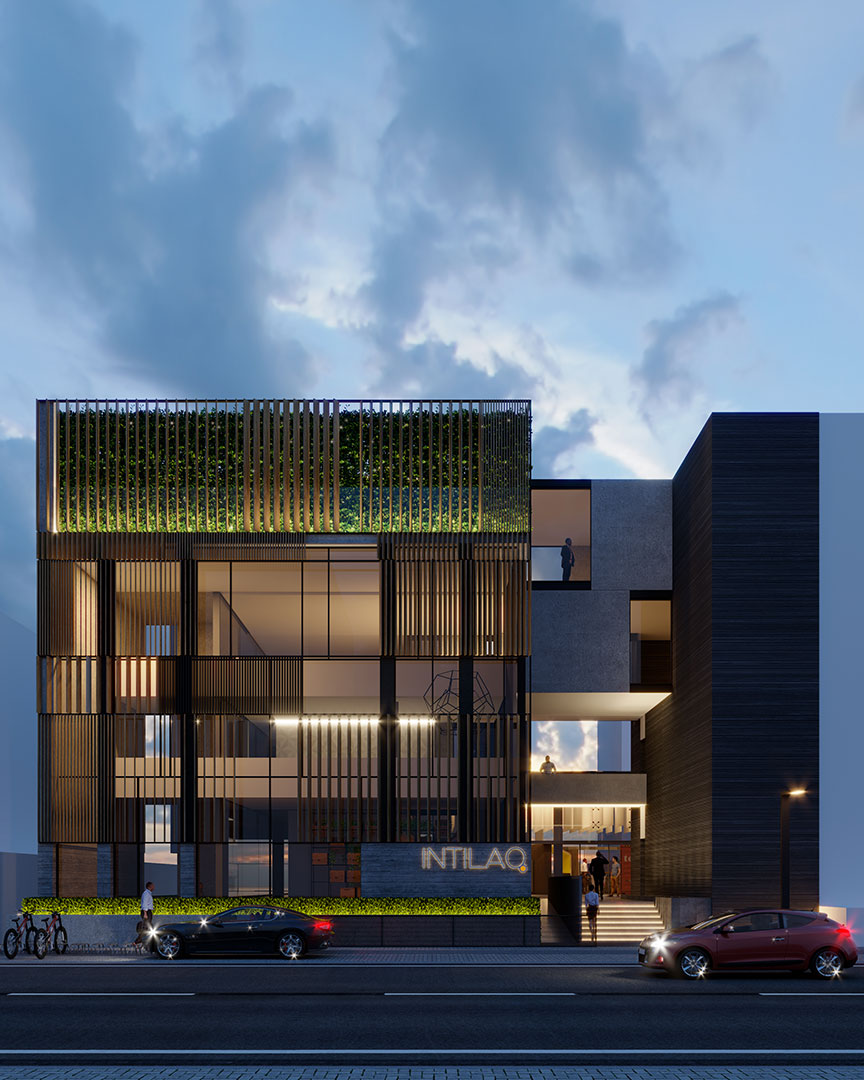
A space to reflect the spirit of Intilaq (i.e. start-up) and to be a landmark in the city, the place to be for young entrepreneurs | special requirements for Intilaq team offices and QFD team offices.
Intilaq Hub should be designed as a literal manifestation of the infinite power of ingenious and small ideas. We imagine the building as a showcase of the startup spirit. Simple, smart, edgy, eclectic and efficient.
Through creativity, entrepreneurs are empowered with the tools to create their own business, prototype and to inhabit their imagination. We think that the building should help them through the process and show them how important they are. At its finest – that is what the building design – and Intilaq– is all about: enabling people to imagine new worlds that are more exciting and expressive than the status quo – and to provide them with the skills to make them reality. This is what entrepreneurs do every day with Intilaq – and this is what we have imagined for the interior design concept: arousing curiosity without impressing, taking youth a step closer towards their dreams.
The Glass box: We decided to create a colorful interior that will reflect the energy and the diversity of ideas under one roof, and to make a unique meeting space that will become the trademark of Intilaq building and will attract the attention of passers-by.
The co-working areas: The interior design of the co-working areas in the ground first and second floor carries on the cheerful theme of the glass box and combines the eclectic and playful spirit with modern minimalism.
The lounge Area: thought to be an informal meeting zone, cozy colorful and attractive.
The private offices: smart and modular are the key words.
Intilaq offices / CEO office and open space for the team: Intilaq team has to get to know the building occupants to establish their initial impressions, and find out about their needs and preferences, their projects and their dreams to mentor them and help them in all aspects of their business. Their offices are close to the coworking areas, look almost the same and aren’t fancy or impressive. They are the equals of the entrepreneurs. This all forms the basis for personal friendship and unique opportunities for live interaction. This contributes to the idea of personal loyalty between individuals, loyalty of Intilaq to individuals, and loyalty of individuals to Intilaq.
QFD offices / CEO office, open space for the team and a meeting room: This area is totally different from the rest of the building since QFD team receive officials. The simplicity of the interior design in this area is supplemented by expensive materials such as leather, copper, marble adding to the aesthetics and coziness of the offices, which reflects the spirit of QFD that is working in pleasant atmosphere.
Two multi-purpose rooms: Smart, efficient and edgy
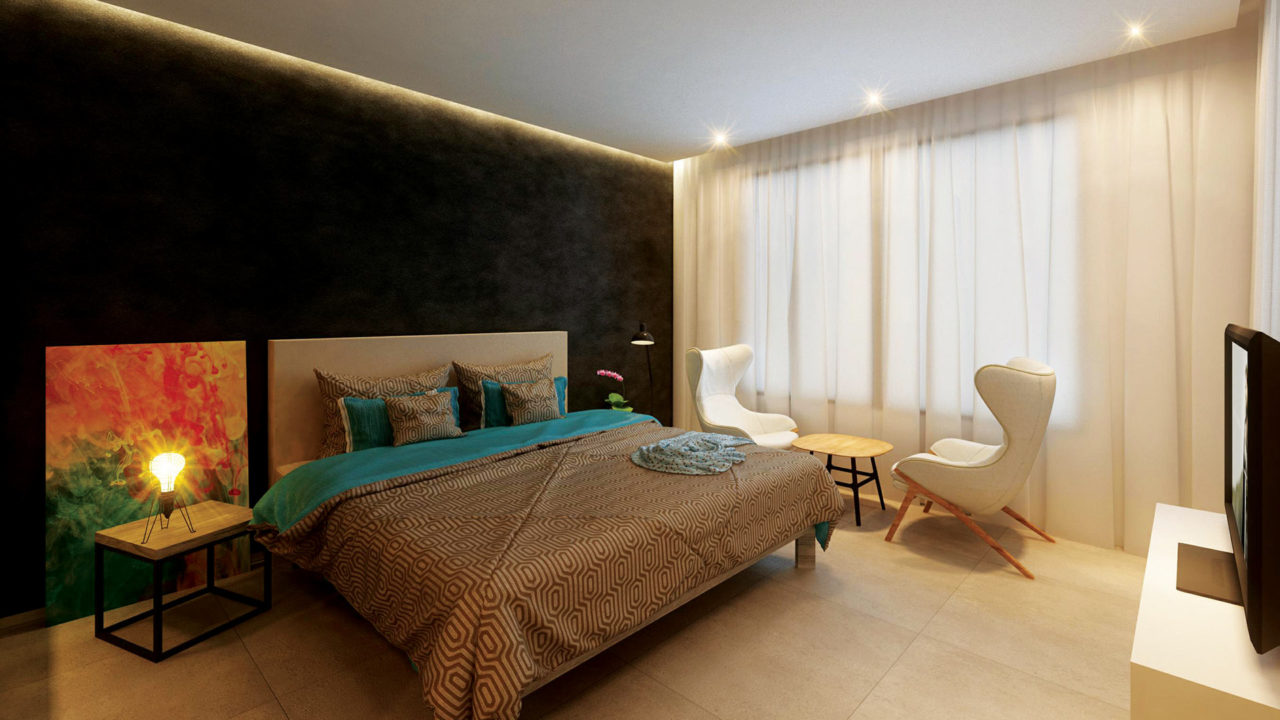
Renowned for its expertise in architecture, interior design and fit out contracting for many hotels and hotel apartments around the world, Draw Link has been assigned the design conceptualization for La Brise de Gammarth hotel apartments project in Tunis.
Hotel Apartments composed of 30 suites, with 2 or 3 bedrooms, and area ranging from 128m2, 148m2, 183m2 and 207m2, spread over a 5-blocks site with central playground for kids. Each block is G + 2.
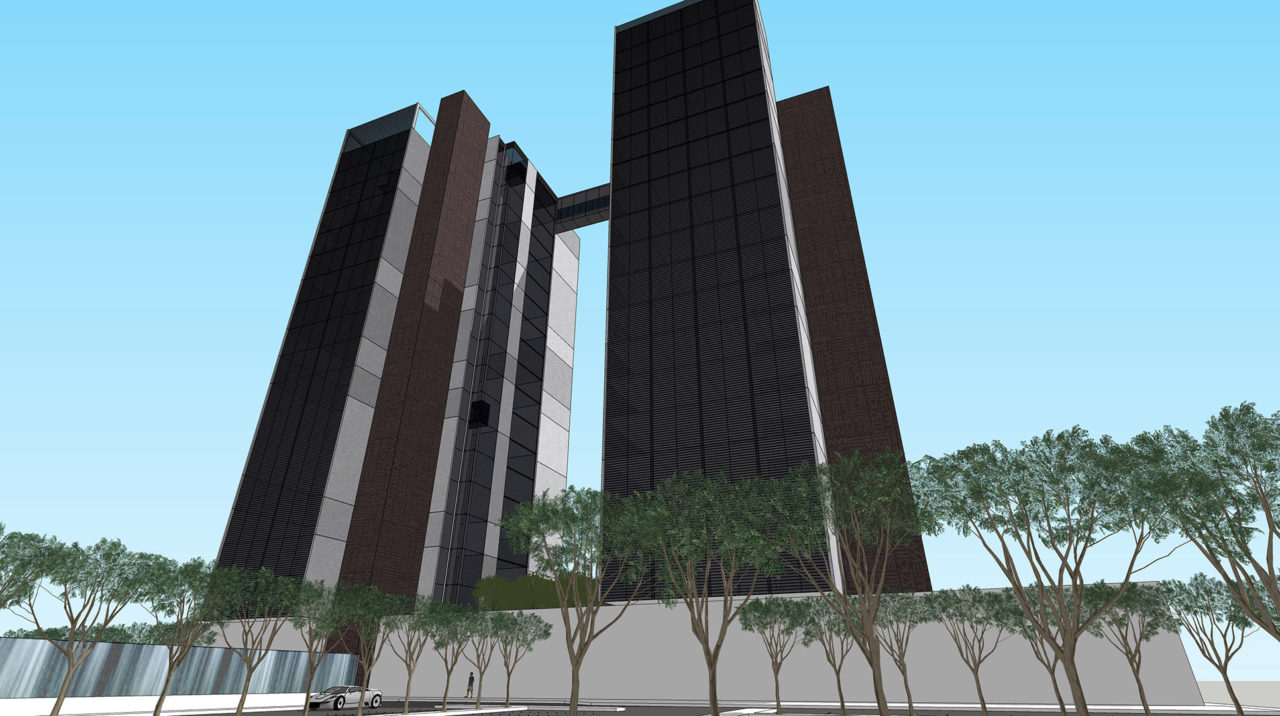
Renowned for its expertise in architecture, interior design and fit out contracting for many hotels and hotel apartments around the world, DrawLink has been assigned the architecture and design conceptualization for a new 5-star luxury hotel in Kampala, the Marriott hotel.
Further details will be available soon, so stay tuned.
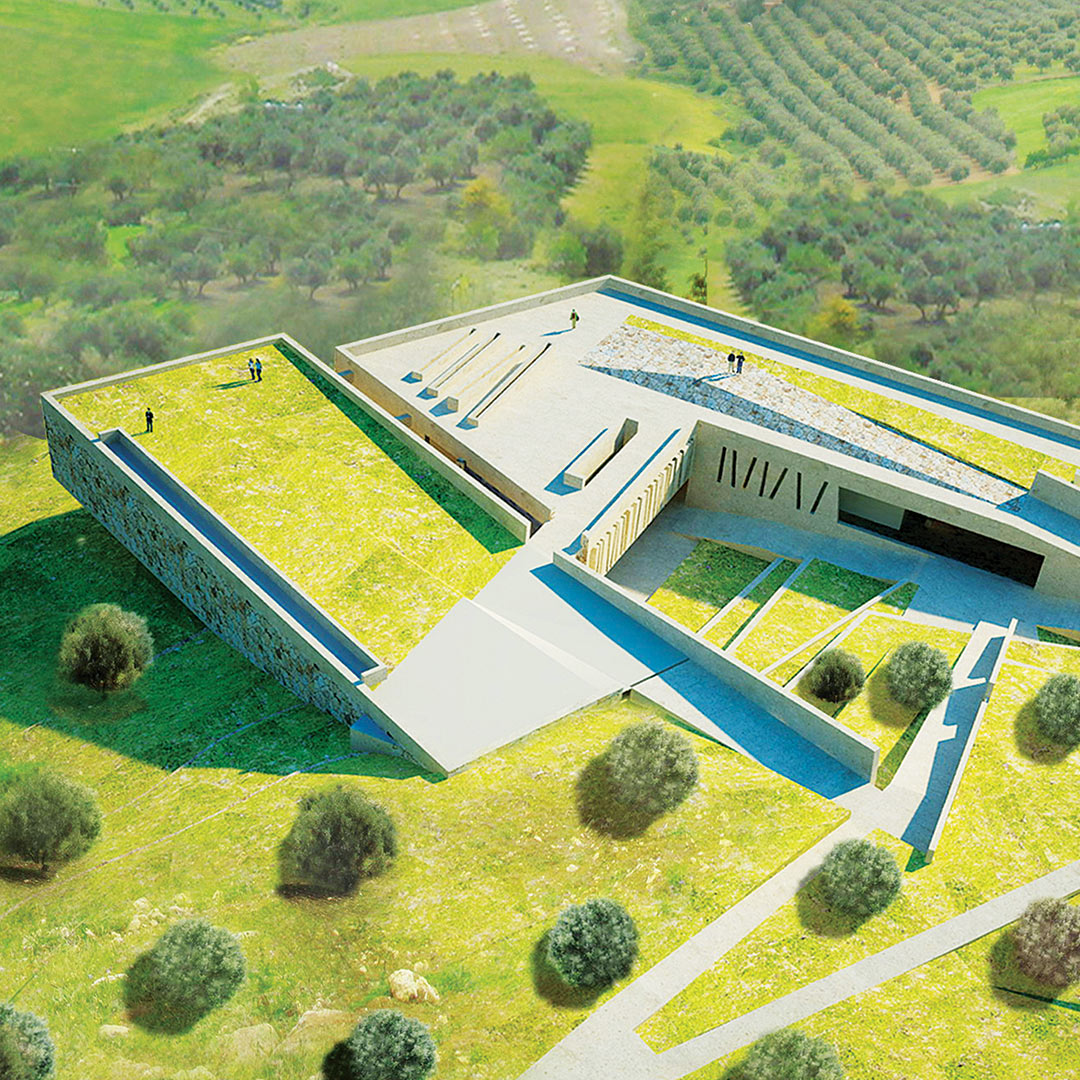
The project is located in the Archaeological site of Dogga in Tunisia which is characterized by the richness of his antic monuments as well as the richness of his environment and his natural and agricultural landscape, which have probably not changed since the ancient times giving it up today a symbolic dimension. This project is intended to receive and present to the public the various aspects of the archaeological site prior to the visit. The project is an arrangement of simple volumes that occur as a continuation of the topography and its mineral and vegetation texture. They seem fixed on the relief and offer large areas of hanging terraces watching the landscape. This choice was intended to ensure harmony between the natural landscape and architectural structures to offer the visitor sequences and framing the panorama preparing to experience, to make the trip from his approach to the project, a kind of preparation before starting the visit of the archaeological site.
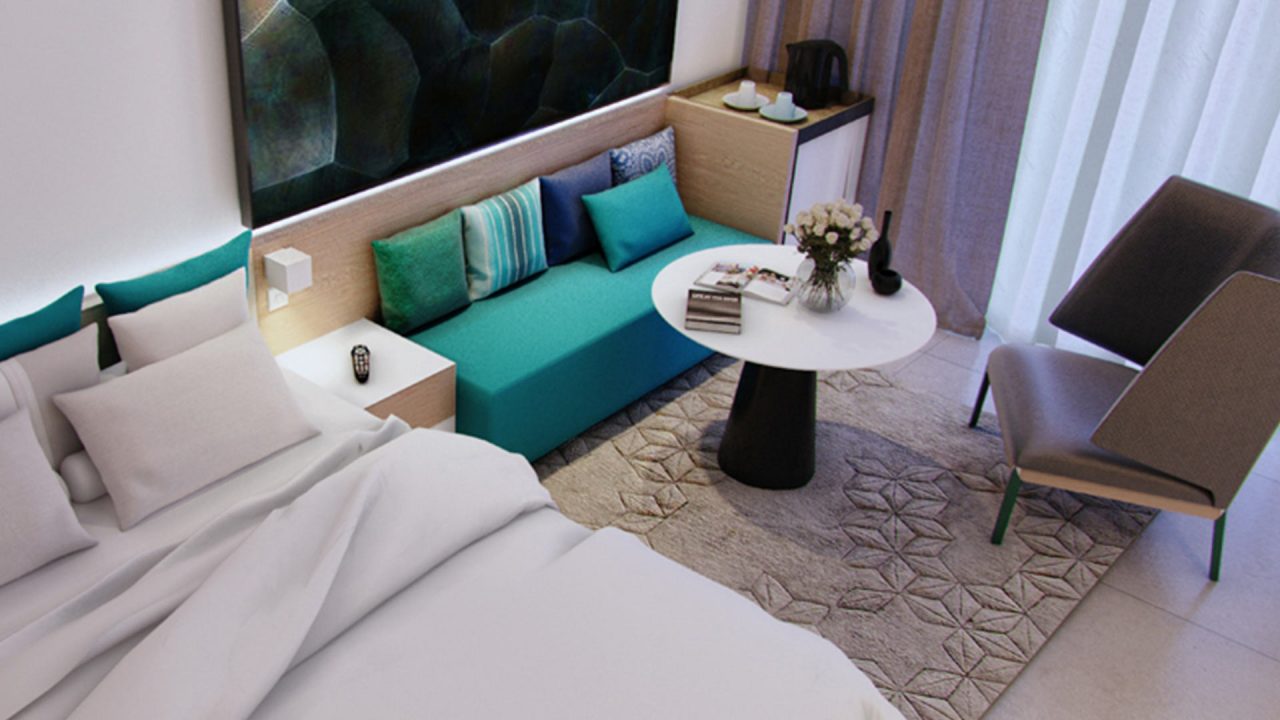
Located on Ajman Corniche, Ramada Beach Hotel overlooks Ajman Beach and the waters of the Arabian Gulf.
The interiors of the hotel are clean and effortless. The rooms and suites follow the soothing sandy palette of the beach; while splashes of color are inspired by the gradient hues of the ocean, and are introduced by the elements of soft and comforting textile.