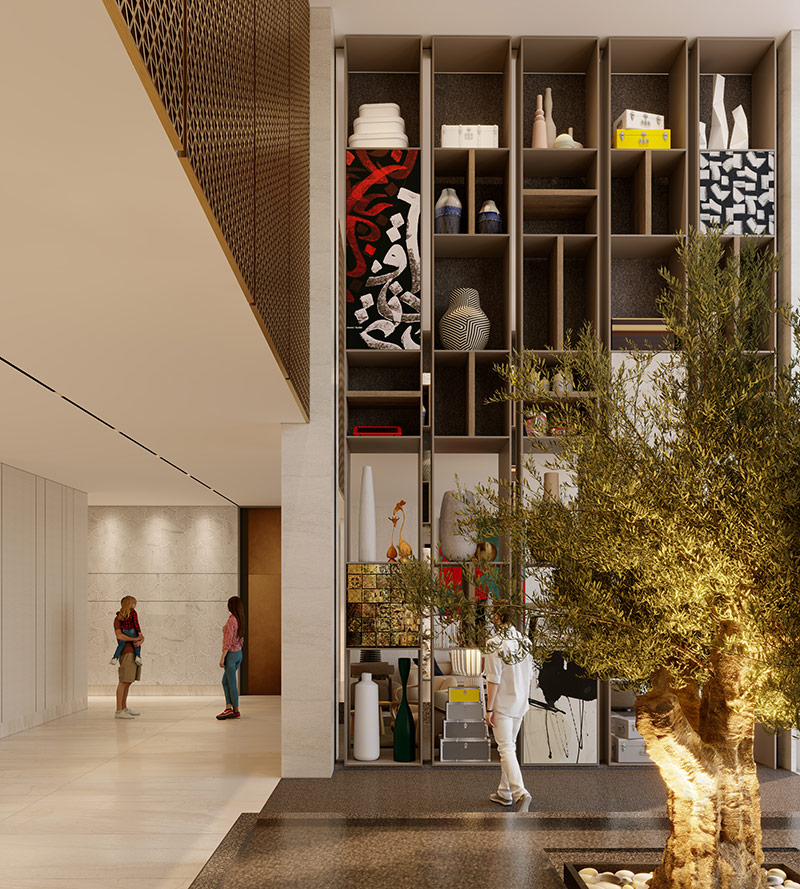
Composition:
-
- 148 Apartments & Duplexes
- Lobby
- Business Center
- Guests Lounge
- Gym, Spa & Pool
- Rooftop
- Sky Bar
- Pool
- Games Area
- Yoga Deck

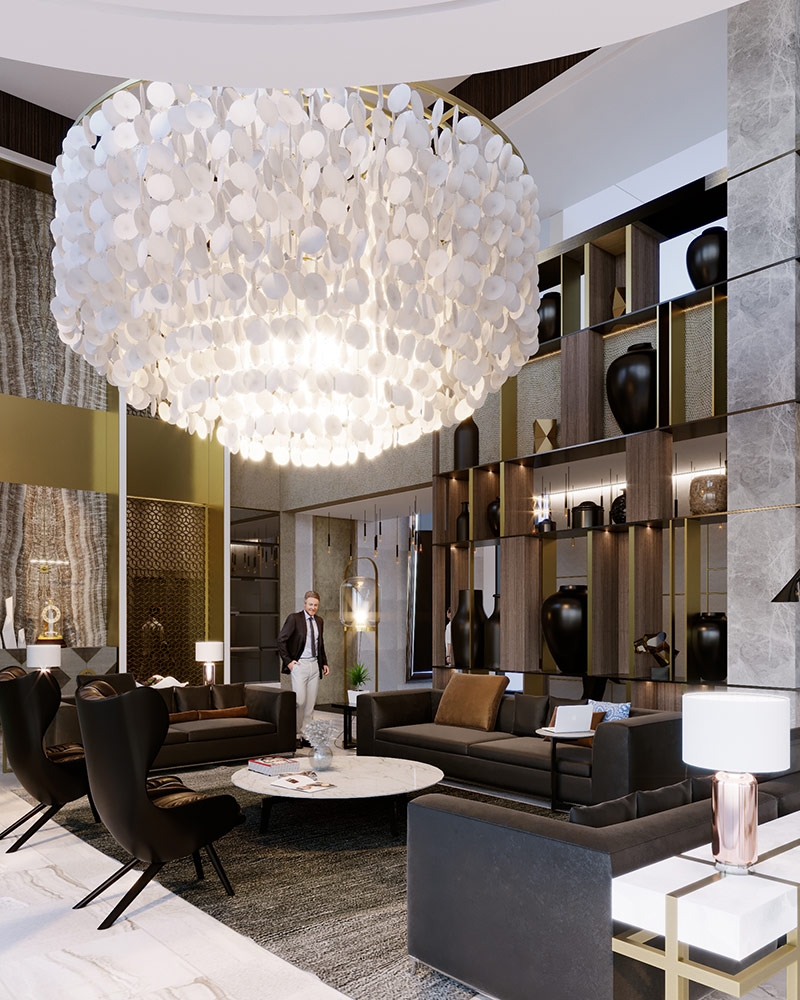
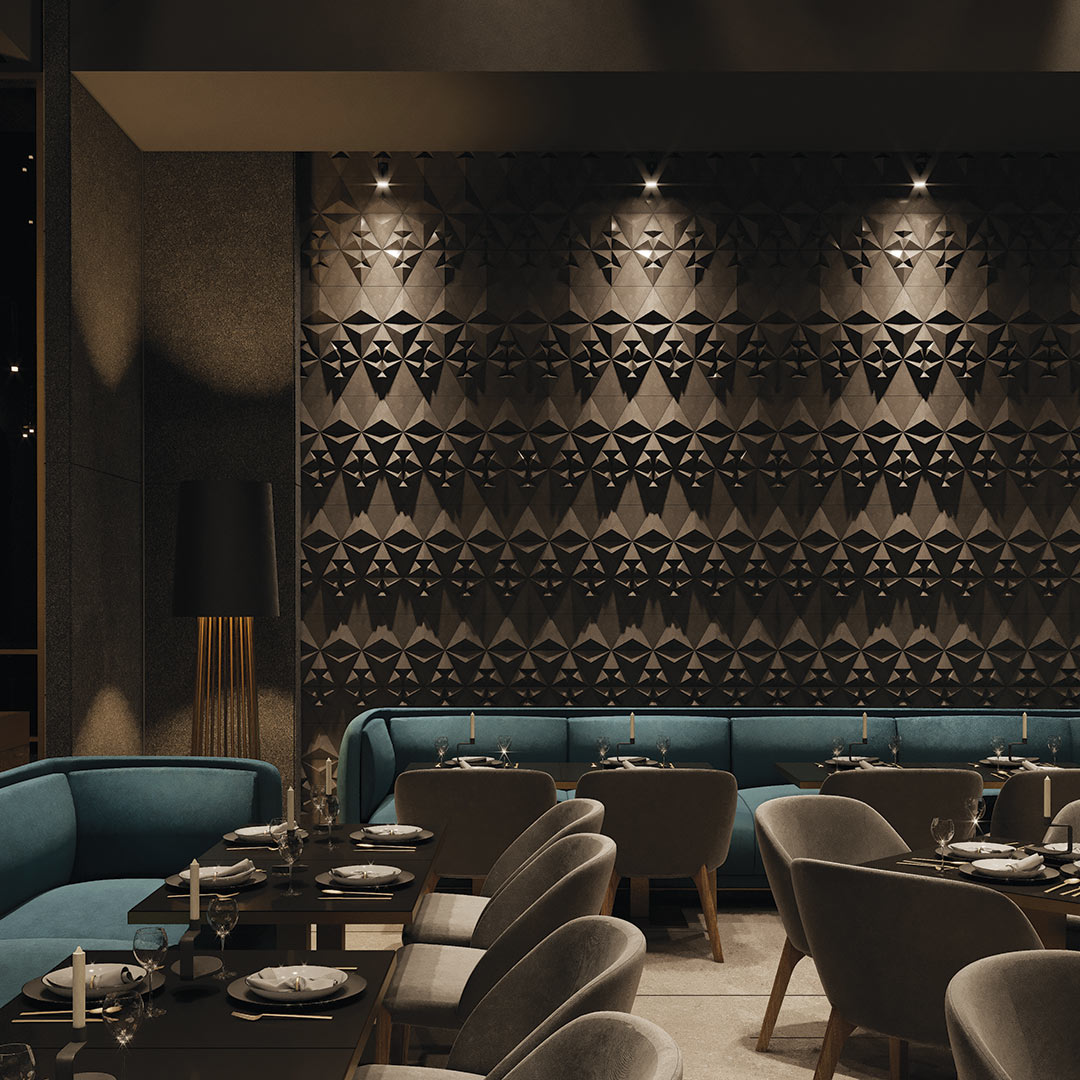
Draw Link was chosen for the second time to provide interior design consultancy services and to be the fit-out contractor for Roberto’s restaurant. You can check the original design over here “Roberto’s Restaurant – year 2012“.
The project concept was to design a warm and welcoming environment that inspired simplicity and accessibility, using a choice of straightforward, uncomplicated and neutral materials such as leather paneling, wood and travertine marble, thus creating the perfect sensory balance between texture, space and fine dining.
Made up of four select areas, with a variety of flexible seating possibilities, each spot was artistically enhanced by refined and sophisticated lighting and sound, providing guests with a distinct taste, ambience and feel to match their gourmet experience.
The comfortable and relaxed mood is enhanced by live piano music, which ideally complements the lounge’s warm and cozy setting. To add to our guests dining experience, a cigar lounge was created adjacent to the bar that provides a different seating atmosphere altogether, where clients can choose their preferred brand from a wide selection of cigars, presented in a unique display.
The outdoor terrace is cleverly designed in such a way that it can be divided into two distinct areas, forming just the right scenery for private parties and other events.
The establishment is home to the largest ever space in the Middle East devoted exclusively to teppan grill tables, with cooks preparing the food on flat surfaced grills in front of the guests. Clear-cut and unfussy designed furnishing, made from comfortable outdoor materials in harmony with the look and feel of the interior, skillfully provide different types of seating whether guests are enjoying the al fresco dining experience or relaxing in the casual lounge area.
All these attractive and distinctive characteristics, added to an assortment of selected wines for all tastes and savory desires, makes Roberto’s a unique and stimulating culinary experience that leaves a pleasantly lasting sensation on all who patronize it.
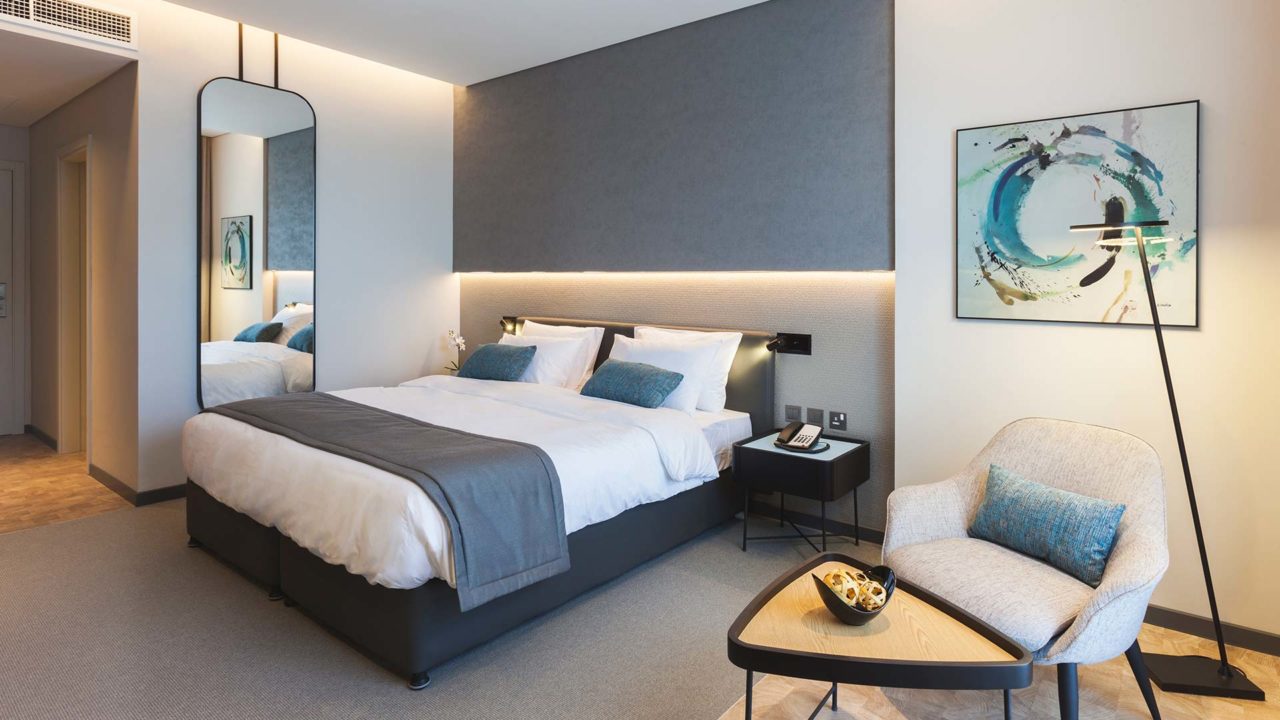
Auris hotel is a 3-star business hotel, being conceptualized as urban, art driven, comfortable and practical. This hotel is based on an international theme of urban regeneration. It is a style prevalent in many cities around the world from Copenhagen to Barcelona & Melbourne. Architectural materials, with urban connotations create the base and softer materials layered on top. Artwork is interactive, engaging and architectural, and has some engaging theming…. You are exposed to the character of the interior as you move through the building.
Concrete & Steel are the base materials. To reflect “Urban” concept with Georgian overtones to match architectural language existing in the buildings design. Materiality had a huge impact on the final design. The spaces are dominated by hard finishes so the choices in soft furnishings and fabrics were key considerations.
The pool deck has a Mikonos theme…. Mediterranean, an escape from the urban environment and a relaxing place to spend time. Bohemian seating spots, lounge areas and relaxing sunspots are mixed to give an elective vibe and respite from the rigors of the business world.
The reception lounge has a variety of seating spaces, designed to allow you to manage all the functions of your stay… whether to sit for a coffee, or wait for a valet…. This multi-function space is the heart of the building.
All Day dining allows for a space that covers all types of sit down dining through the day. The space is flexible and communicates quality of food throughout. Fresh produce is on display & the guest can peruse and chose their food items which sends a positive communication about the food being served. Structures are from rolling pins, lights hung from spinning wheels…. There is something very mechanical and engaging about the design.
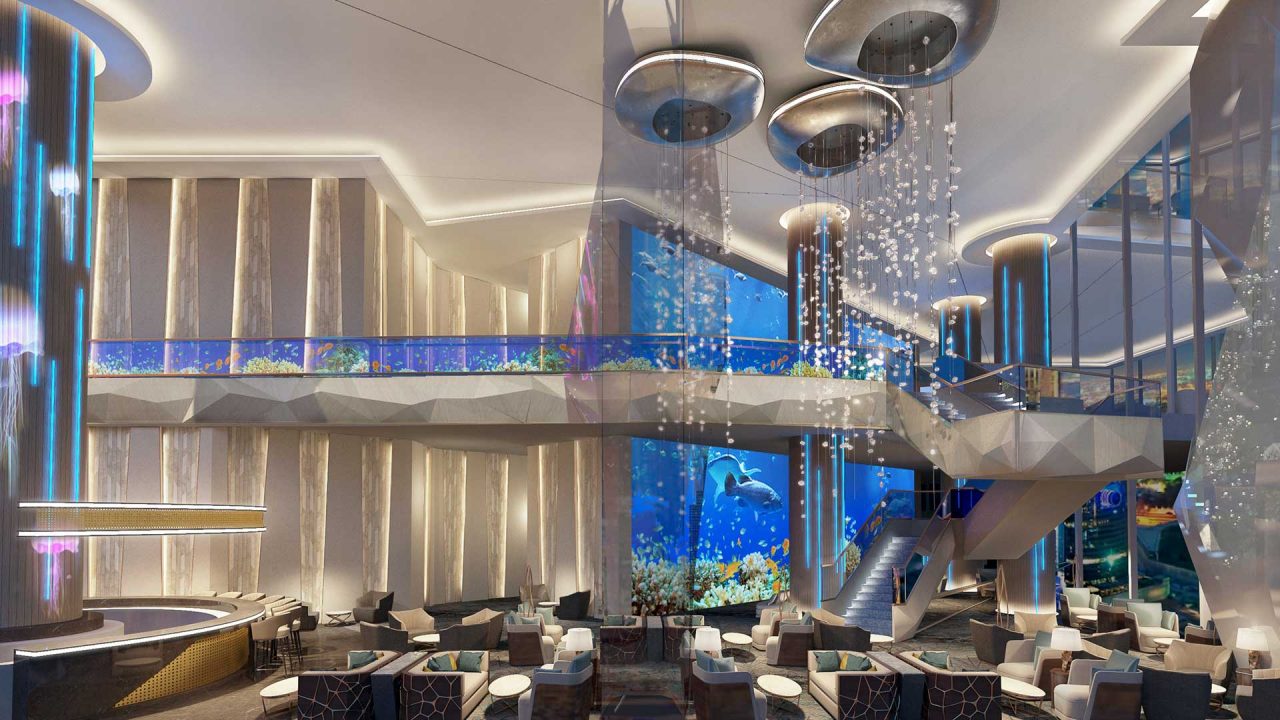
Draw Link work in progress: the execution, design development and planning of the Rosemont Hotel and Residences. Located in Dubai’s Al Thanyah district, the $550 million Rosemont Hotel & Residences will be the first building on earth with its own rainforest: a 75,000 sq. ft. jungle, complete with a splash pool and cafe.
The supersize terrarium will use only recycled water collected from condensation and will feature a novel artificial beach — one without sand. The 1.1 million sq. ft. complex centers on a pair of glass skyscrapers — a 53-story hotel and a 55-story apartments building on Sheikh Zayed Road. The development will have 448 hotel rooms and 280 furnished apartments, including a 6,300 sq. ft. presidential pad.
Number of Floors: 2B + Lower Ground + Upper Ground + 3 Podiums + 50 Floors
Composition: 448 Keys, 53 Storeys, Sky Lobby, Sky Roof, Health Club (Gym & Spa), Dining Area, VIP Lounge, Business Center
Serviced Apts.: 280 Keys, 53 Storeys, Sky Lobby, Sky Roof, Exclusive Residences, Entertainment Area, Retail
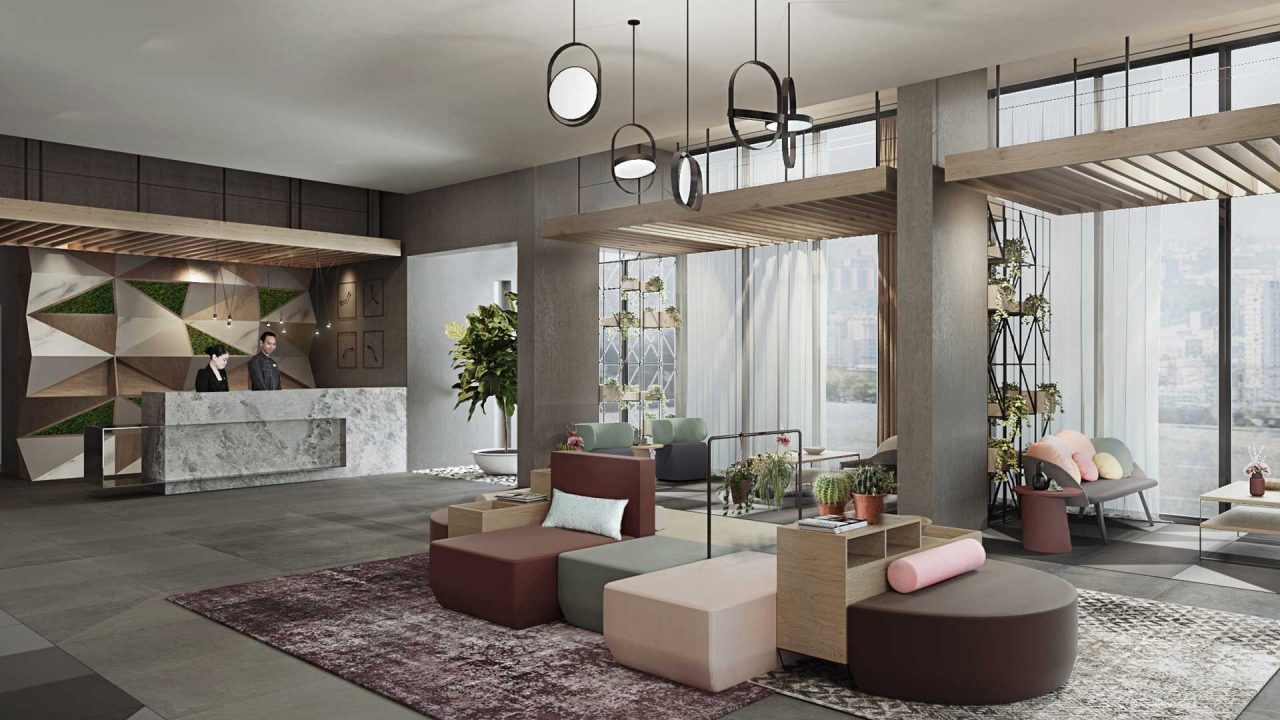
Renowned for its expertise in interior design and fit out contracting for many hotels and hotel apartments around the world, Draw Link Group has been assigned the design conceptualization and fit out supply for a new 3-star hotel in Dubai. The new project is located on Al Wasl road, Jumeirah, for Al Waleed Group.
The building is composed of basements, ground floor and three upper floors, including 115 rooms, outdoor swimming pool, all day dining resto, lounge, gym, and a convention center.
The aim of the interior concept is to offer the guests a cozy ambiance and a homelike feeling. To create such an atmosphere, these feelings are carefully considered through the entire design process, and every material selection or color choice is well thought of to match the chosen theme.
Simple and sustainable materials such as the tiles, the wood, and the solid surfaces will be mostly sourced from Europe.
Multiple shades of colors are carefully selected to reflect the homelike, cozy and comfort feeling. The base tone will be different shades of grey with wood and vegetal treatment. The whole ambiance is accentuated with pastel colors such as the pastel pink, the pastel green and the different shades of pastel blue.
The entire furniture is custom designed or selected based on the project’s concept and theme. Accordingly, the rounded edge shapes, the soft vinyl materials and the smooth fabrics were all chosen in a way to make the guests’ stay comfortable and cozy but yet practical.
In brief, the overall concept that is made out of simple lines and human scale accessories with delicate selection of materials and colors is trendy and practical.
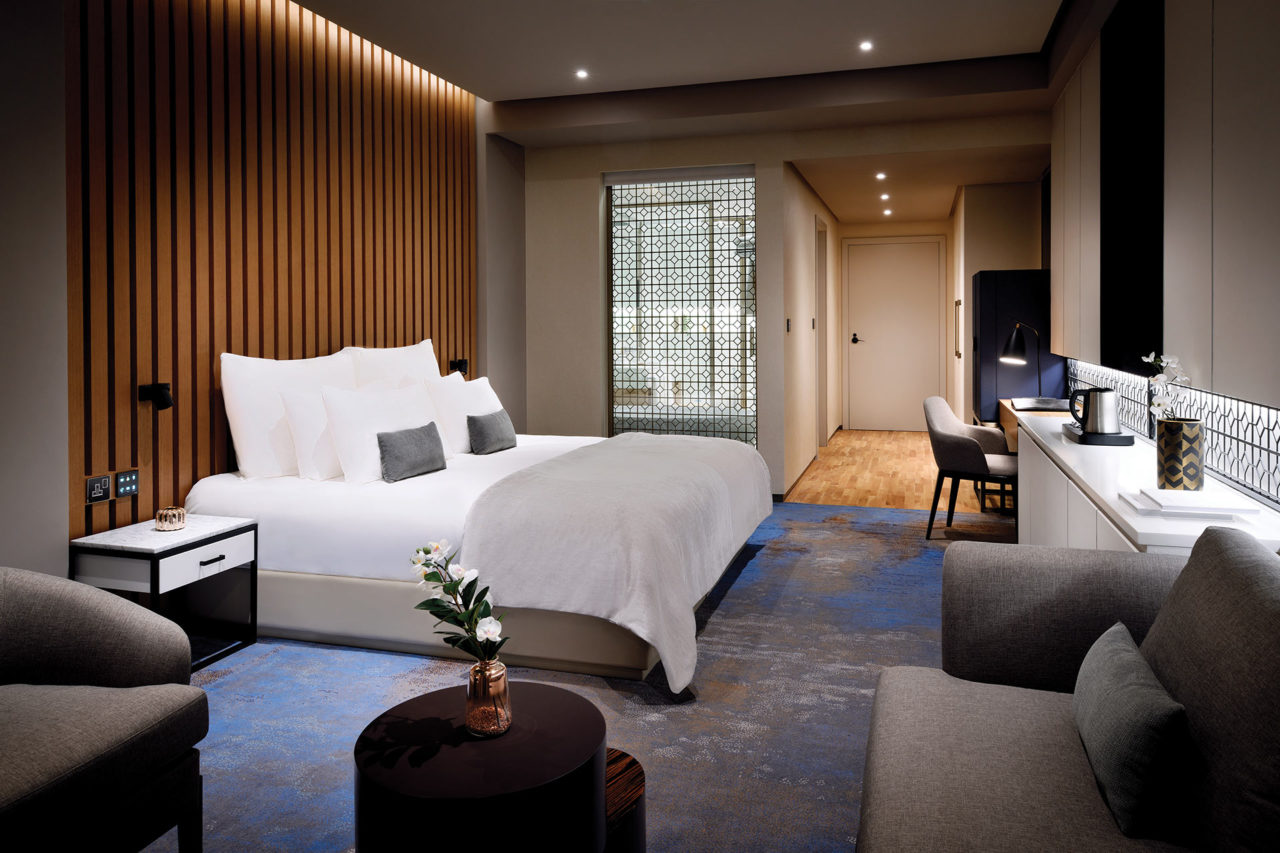
Renowned for its expertise in interior design and fit out contracting for many hotels and hotel apartments around the world, Draw Link Group has been assigned the design conceptualization and fit out supply for a new 5-star luxury hotel in Dubai.
The Hotel Concept: Luxurious yet elegant and contemporary design characterize the hotel. The concept followed in all parts of the design reflect the old souks of Deira, where you find jewels, tiles, fabrics, old carved doors & patterns. The dessert and oasis of Dubai provide a distinct atmosphere. As you walk your way through the souks you become exposed to hidden small treasures, as happens also with the hotel. Some of them are obvious, and others seek to be discovered. A main feature is the bronze metal mesh around the big slab opening that starts from the mezzanine up to the first floor, with light fixtures in different heights, that enhance the pattern and play with the shades of the light between light and dark.
On the far end of the lobby, the marble and brass reception desk, catches the visitor’s eye, like a precious item you will see from afar in an old souk.
The Hotel Apartments’ Concept: The old fish market of Deira. Wood, fish net and sea are combined as ideas to design the lobby and the guest rooms. As you enter the lobby, the reception wall, made out of wood, works as a background for the marble and brass detailed desk. The pattern of the fish net is used in the flooring with hints of pearl details.
Brass, marble, wood and rich patterns are the main elements of the concept design in the hotel. In a smaller, more subtle scale, they are also found in the hotel apartment as well.
The Hotel:
Ground Floor: Hotel Lobby, Lounge Area, Café Area, Public Bathrooms, Prayer Room, Arabic Corner
Mezzanine: Business Center, Restaurant, Meeting Rooms, Breakout Space
1st Floor: Rooms and Outdoor Space
2nd – 7th Floors: Guest Rooms
8th Floor: Guest Rooms and VIP Rooms with Outdoor Space
9th – 10th : Guest Rooms
Roof Floor: SPA, Gym and Lockers Rooms
Upper Roof Floor: Swimming Pool
The Hotel Apartments:
Ground Floor: Hotel Lobby, All Day Dining
1st – 10th Floors: Apartments of various typology (studio / 1 bedroom / 2 bedrooms)
Upper Roof Floor: Swimming Pool
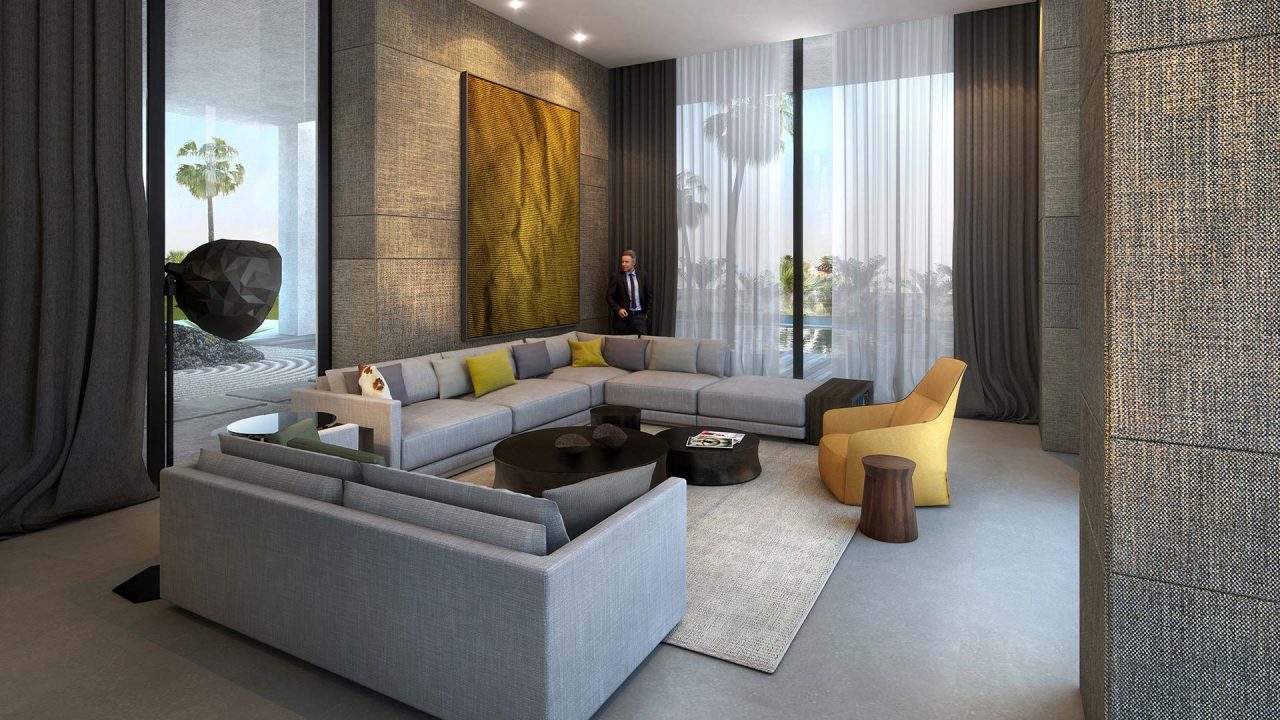
Draw Link Group, renowned for its expertise in interior design and fit out contracting in the hospitality sector, has announced a new focus on luxury residential ventures, with the undertaking of high-end residential villas based in The Dubai Hills Estate, a highly exclusive community in Mohammed Bin Rashid City.
Draw Link Group’s ongoing residential projects introduce pioneering design concepts to illustrate smart luxury design through refined details and high-quality materials. The designs can be characterized as bespoke and luxurious, yet sleek and contemporary.
GROUND FLOOR
Main Entrance, Formal Living, Formal Dining, Family Living, Meeting Room, Office, Guest bedroom, Show Kitchen, Pool and Terrace
FIRST FLOOR
Lobby, Master Bedroom, Boy’s Bedroom, Girls’ Bedrooms, Library, Family Room, Guest Bedroom
BASEMENT
Lobby, Home Theatre, Games Room, Bar, Wine Cellar, Gym, Spa.
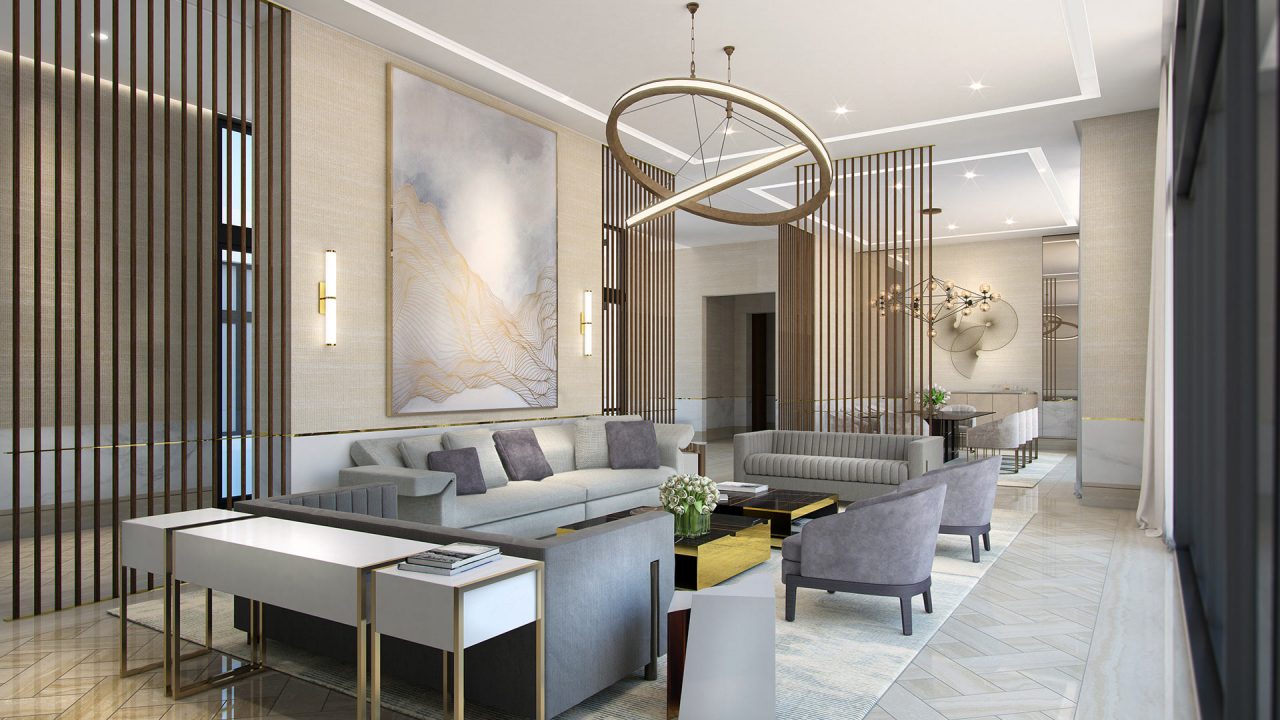
Draw Link Group, renowned for its expertise in interior design and fit out contracting in the hospitality sector, has announced a new focus on luxury residential ventures, with the undertaking of high-end residential villas based in The Dubai Hills Estate, a highly exclusive community in Mohammed Bin Rashid City.
Draw Link Group’s ongoing residential projects introduce pioneering design concepts to illustrate smart luxury design through refined details and high-quality materials. The designs can be characterized as bespoke and luxurious, yet sleek and contemporary.
GROUND FLOOR
Entrance Lobby, office, meeting room, family room and terrace, majlis, formal living room, formal dining room and terrace, show kitchen, working kitchen, maid’s room, laundry, cloak room, storage, 2 guest toilets.
FIRST FLOOR
7 bedrooms with bathrooms, family room, maid’s room with bathroom.
BASEMENT
Game room, Spa, Gym, Home theatre, Parking, Drivers’ rooms, storage, pantry, sauna, changing room, guest toilet
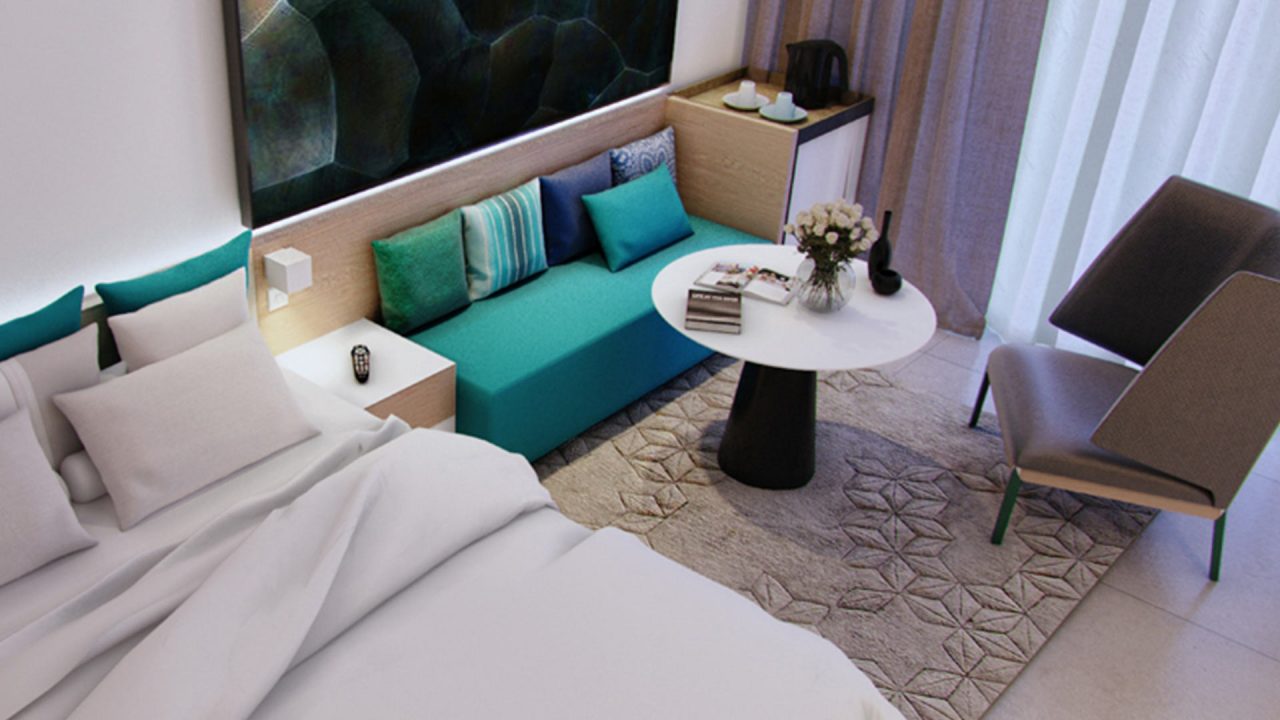
Located on Ajman Corniche, Ramada Beach Hotel overlooks Ajman Beach and the waters of the Arabian Gulf.
The interiors of the hotel are clean and effortless. The rooms and suites follow the soothing sandy palette of the beach; while splashes of color are inspired by the gradient hues of the ocean, and are introduced by the elements of soft and comforting textile.