Composition:
-
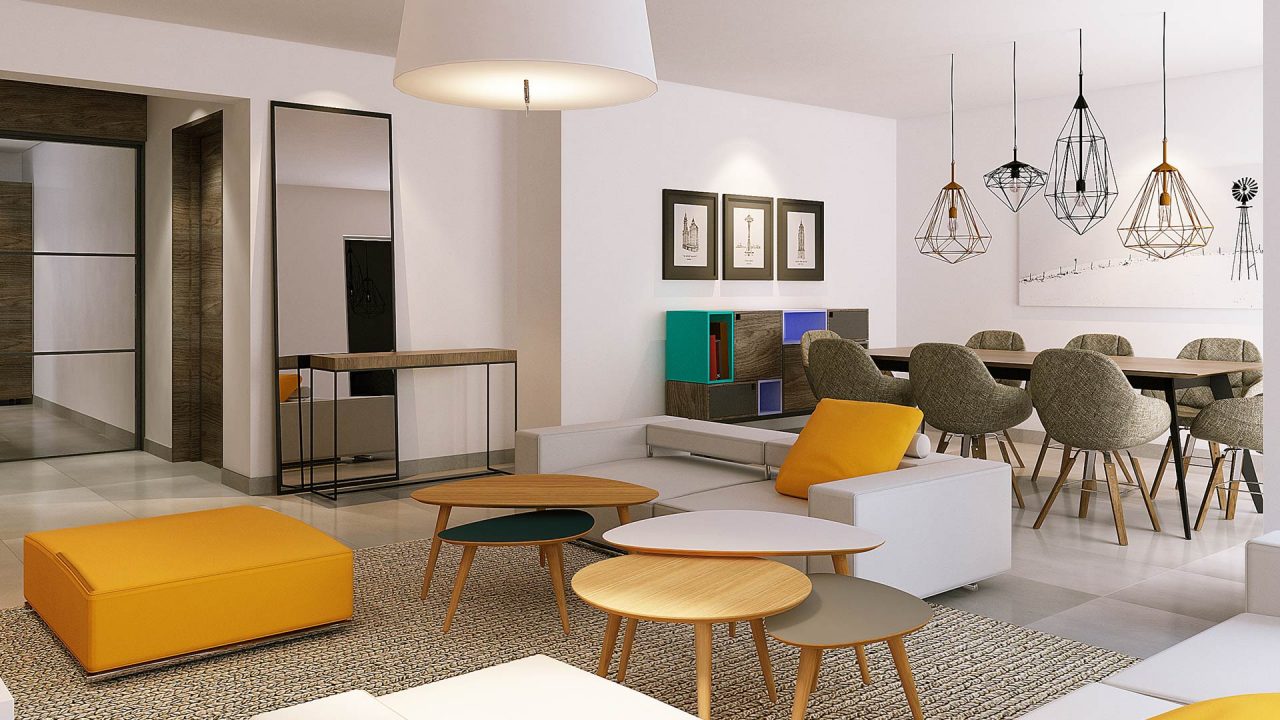
- 148 Apartments & Duplexes
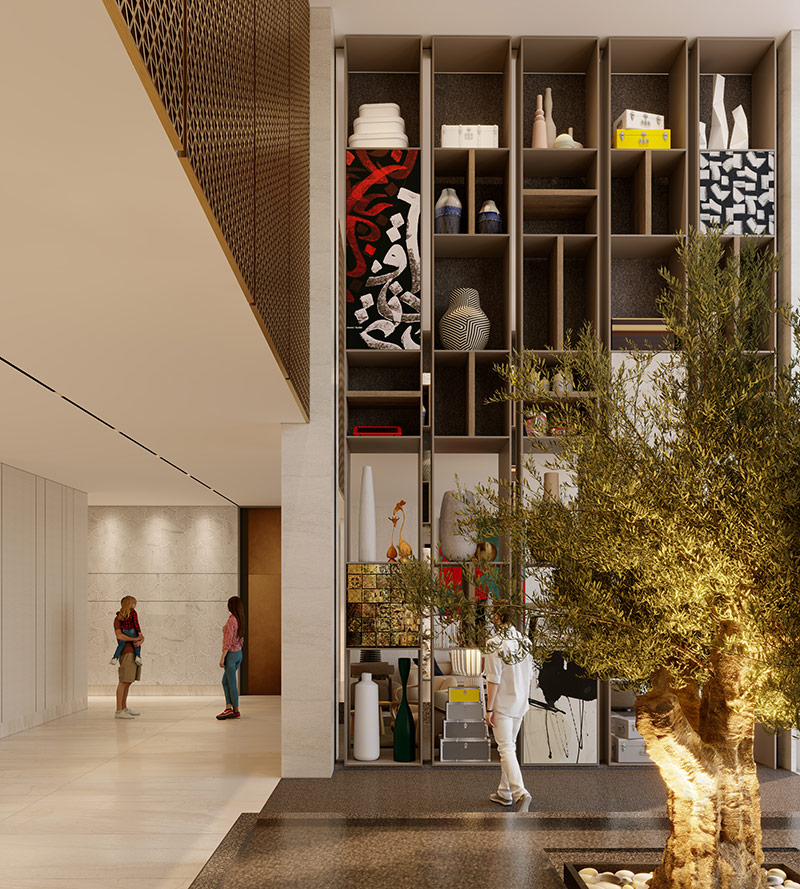
- Lobby
- Business Center
- Guests Lounge
- Gym, Spa & Pool
- Rooftop
- Sky Bar
- Pool
- Games Area
- Yoga Deck

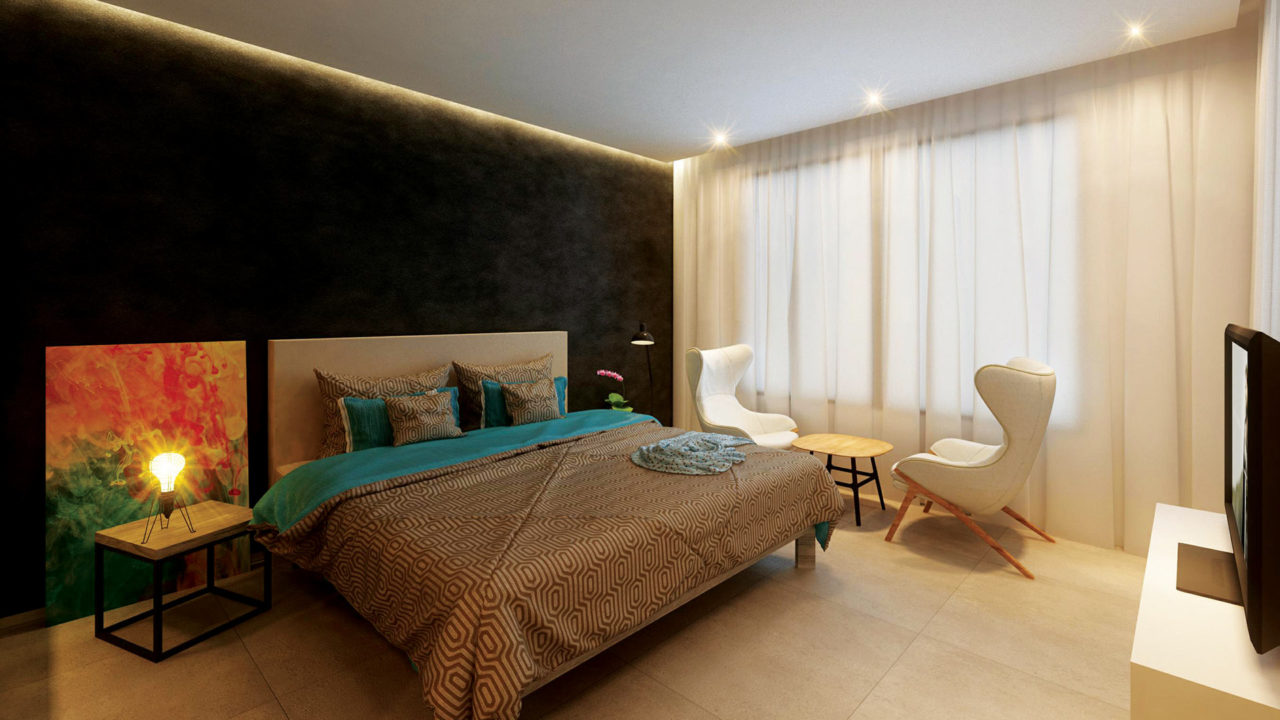
Renowned for its expertise in architecture, interior design and fit out contracting for many hotels and hotel apartments around the world, Draw Link has been assigned the design conceptualization for La Brise de Gammarth hotel apartments project in Tunis.
Hotel Apartments composed of 30 suites, with 2 or 3 bedrooms, and area ranging from 128m2, 148m2, 183m2 and 207m2, spread over a 5-blocks site with central playground for kids. Each block is G + 2.
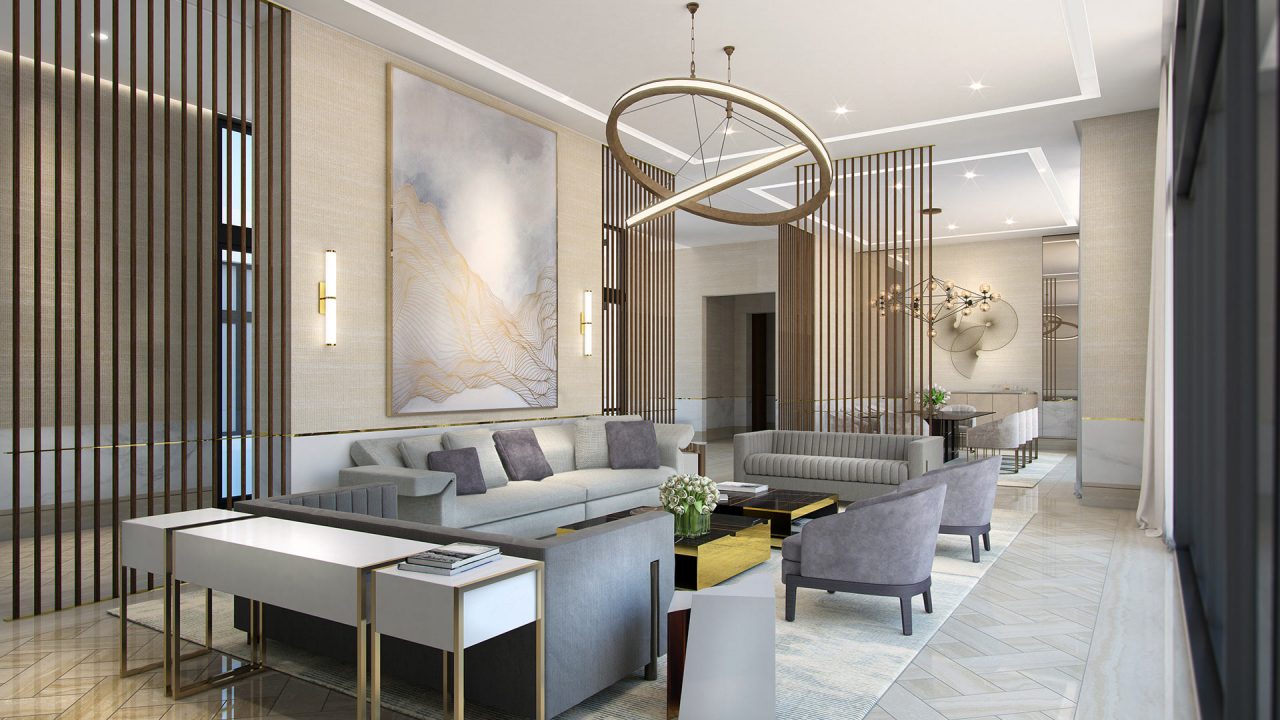
Draw Link Group, renowned for its expertise in interior design and fit out contracting in the hospitality sector, has announced a new focus on luxury residential ventures, with the undertaking of high-end residential villas based in The Dubai Hills Estate, a highly exclusive community in Mohammed Bin Rashid City.
Draw Link Group’s ongoing residential projects introduce pioneering design concepts to illustrate smart luxury design through refined details and high-quality materials. The designs can be characterized as bespoke and luxurious, yet sleek and contemporary.
GROUND FLOOR
Entrance Lobby, office, meeting room, family room and terrace, majlis, formal living room, formal dining room and terrace, show kitchen, working kitchen, maid’s room, laundry, cloak room, storage, 2 guest toilets.
FIRST FLOOR
7 bedrooms with bathrooms, family room, maid’s room with bathroom.
BASEMENT
Game room, Spa, Gym, Home theatre, Parking, Drivers’ rooms, storage, pantry, sauna, changing room, guest toilet