Our Blog


No more posts
4.jpg

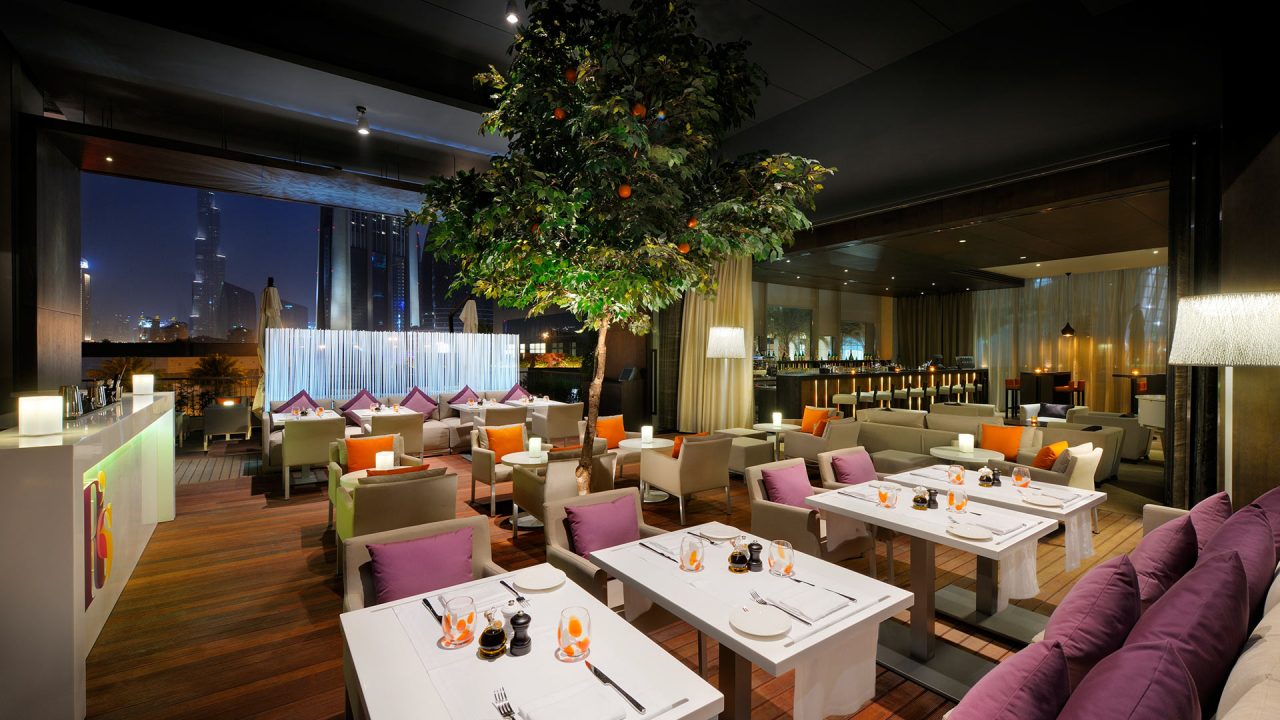
Draw Link was chosen for the second time to provide interior design consultancy services and to be the fit-out contractor for Roberto’s restaurant. You can check the original design over here “Roberto’s Restaurant – year 2012“.

The project concept was to design a warm and welcoming environment that inspired simplicity and accessibility, using a choice of straightforward, uncomplicated and neutral materials such as leather paneling, wood and travertine marble, thus creating the perfect sensory balance between texture, space and fine dining.

Made up of four select areas, with a variety of flexible seating possibilities, each spot was artistically enhanced by refined and sophisticated lighting and sound, providing guests with a distinct taste, ambience and feel to match their gourmet experience.

The comfortable and relaxed mood is enhanced by live piano music, which ideally complements the lounge’s warm and cozy setting. To add to our guests dining experience, a cigar lounge was created adjacent to the bar that provides a different seating atmosphere altogether, where clients can choose their preferred brand from a wide selection of cigars, presented in a unique display.

The outdoor terrace is cleverly designed in such a way that it can be divided into two distinct areas, forming just the right scenery for private parties and other events.

The establishment is home to the largest ever space in the Middle East devoted exclusively to teppan grill tables, with cooks preparing the food on flat surfaced grills in front of the guests. Clear-cut and unfussy designed furnishing, made from comfortable outdoor materials in harmony with the look and feel of the interior, skillfully provide different types of seating whether guests are enjoying the al fresco dining experience or relaxing in the casual lounge area.

All these attractive and distinctive characteristics, added to an assortment of selected wines for all tastes and savory desires, makes Roberto’s a unique and stimulating culinary experience that leaves a pleasantly lasting sensation on all who patronize it.
YNOT-7-1280x720.jpg

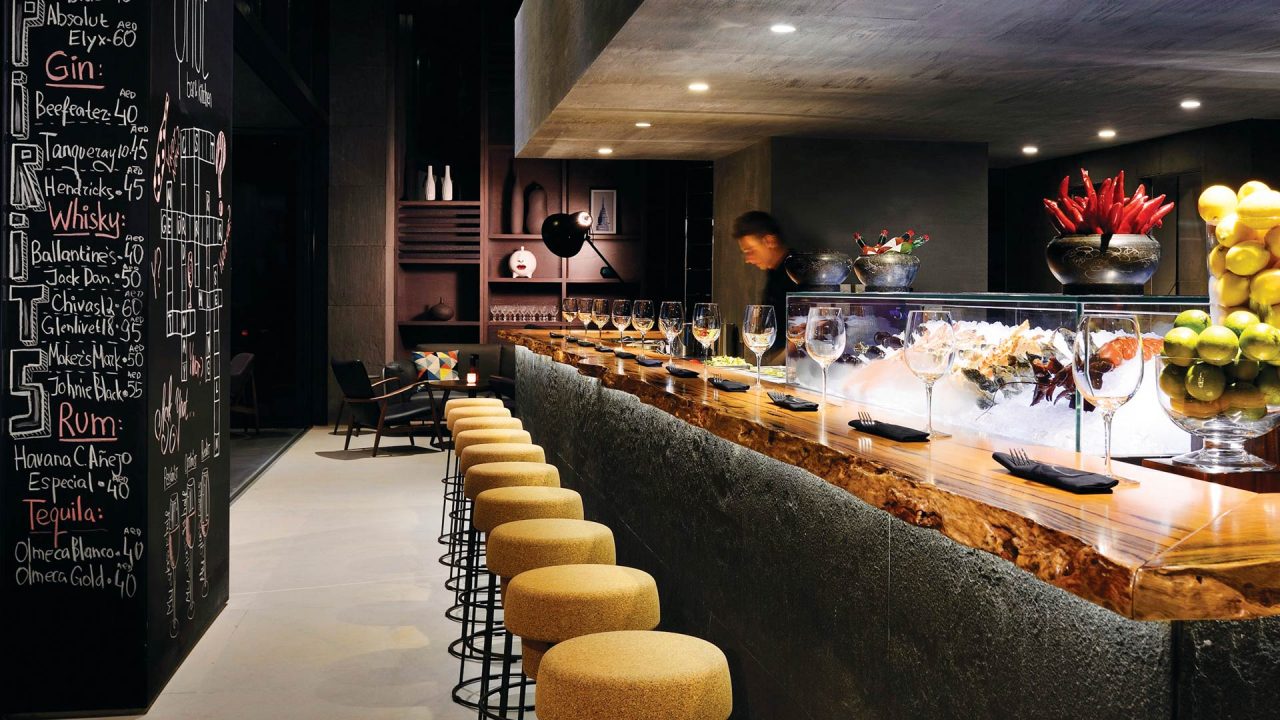
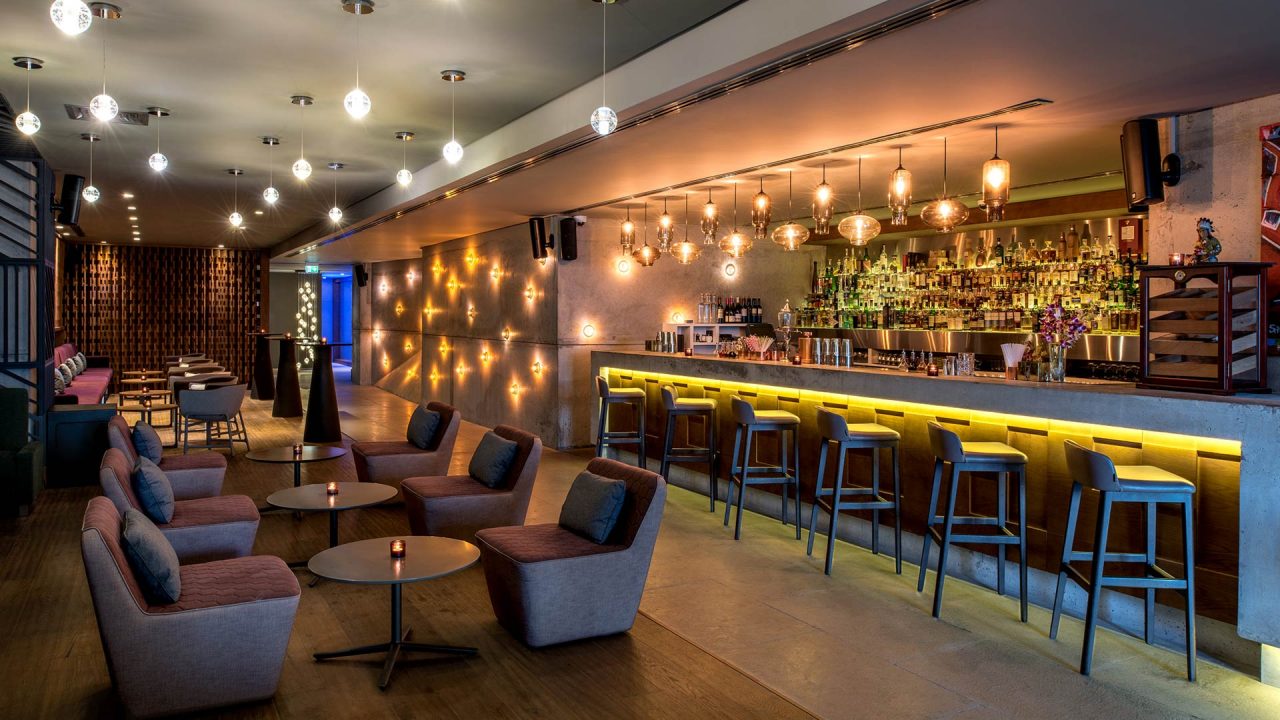
YNot can be characterized as a very urban night venue having an industrial look with some elements of pop.

YNot Bar & Kitchen is a two storey wine bar located at the 5 star InterContinental Dubai Marina Hotel, Dubai, UAE. The hotel has several fine dining outlets, which determined the idea to create a contrastive lifestyle outlet with a more relaxed ambiance for a younger crowd.

The bar is subdivided into several areas: two spacious lounge zones for larger group, which allow a certain privacy; one central social area with a five meter table in the middle, which encourages guests’ interaction. The ground level of the bar has spectacular views over Dubai Marina promenade, while the upper lever overlooks onto the bar activity below.
The peculiarity of the space is that although all the decorative and furniture elements are different in appearance (chairs, lounge chairs, stools, tables, accessories), they have been carefully selected to create an aesthetically pleasing and harmonious atmosphere.

mercato3-1280x720.jpg

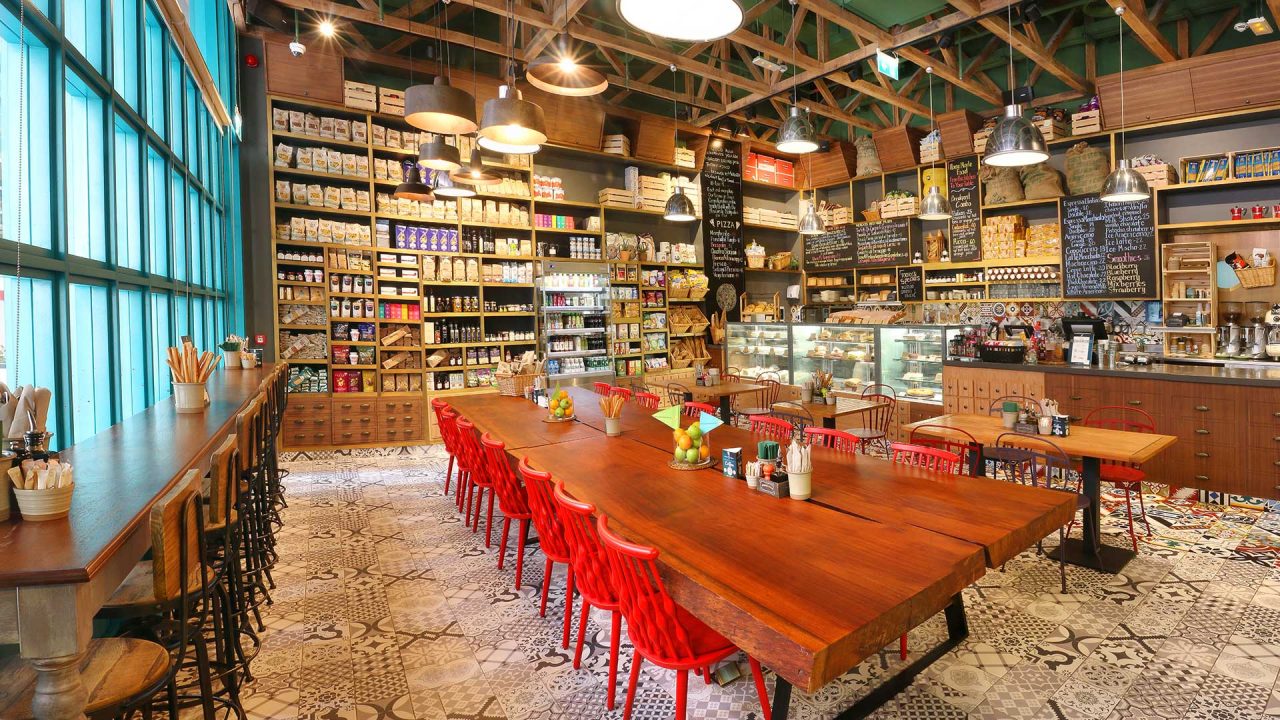
Inspired by the bustling traditional trattorias in Italy and by the iconic Mercato Centrale in Florence, the concept was to create a warm, inviting space, similar to that of a grandmother’s kitchen.

Mercato, is a traditional Italian trattoria and bakery in the DIFC serving home style Italian dishes using the highest quality ingredients and is now open from 7 am to 6.30 pm.

The design aesthetic evokes feelings of nostalgia, giving the impression that the restaurant has been in place for decades. Draw Link Group was responsible for the design concept and development, the FF&E procurement and installation of the outlet.

Commenting on the design of the restaurant, Daousser Chennoufi, Draw Link Group CEO says, “the design brief of Mercato restaurant was to create a casual daytime Italian eatery, inspired by the vibrant streets of Florence, within the business hub of the DIFC.”

The restaurant boasts 160 square metres and accommodates around 30 guests indoors, with the option for an additional 40 guests dining alfresco outdoors. The floor tiles are of various Italian inspired patterns, in either black and white or in colour. Wall paneling is a combination of natural raw materials that create a fresh feeling. The façade, is designed in two contrasting colours, blue and green. The furniture and lighting selection is carefully procured, creating an eclectic feel, while still managing to look unified. Another distinctive feature of the space is the traditional wood truss ceiling in aged wood, along with the signature designed 6 meter long solid wood communal table, custom designed and made specifically for the venue.

marina-social6-1280x720.jpg

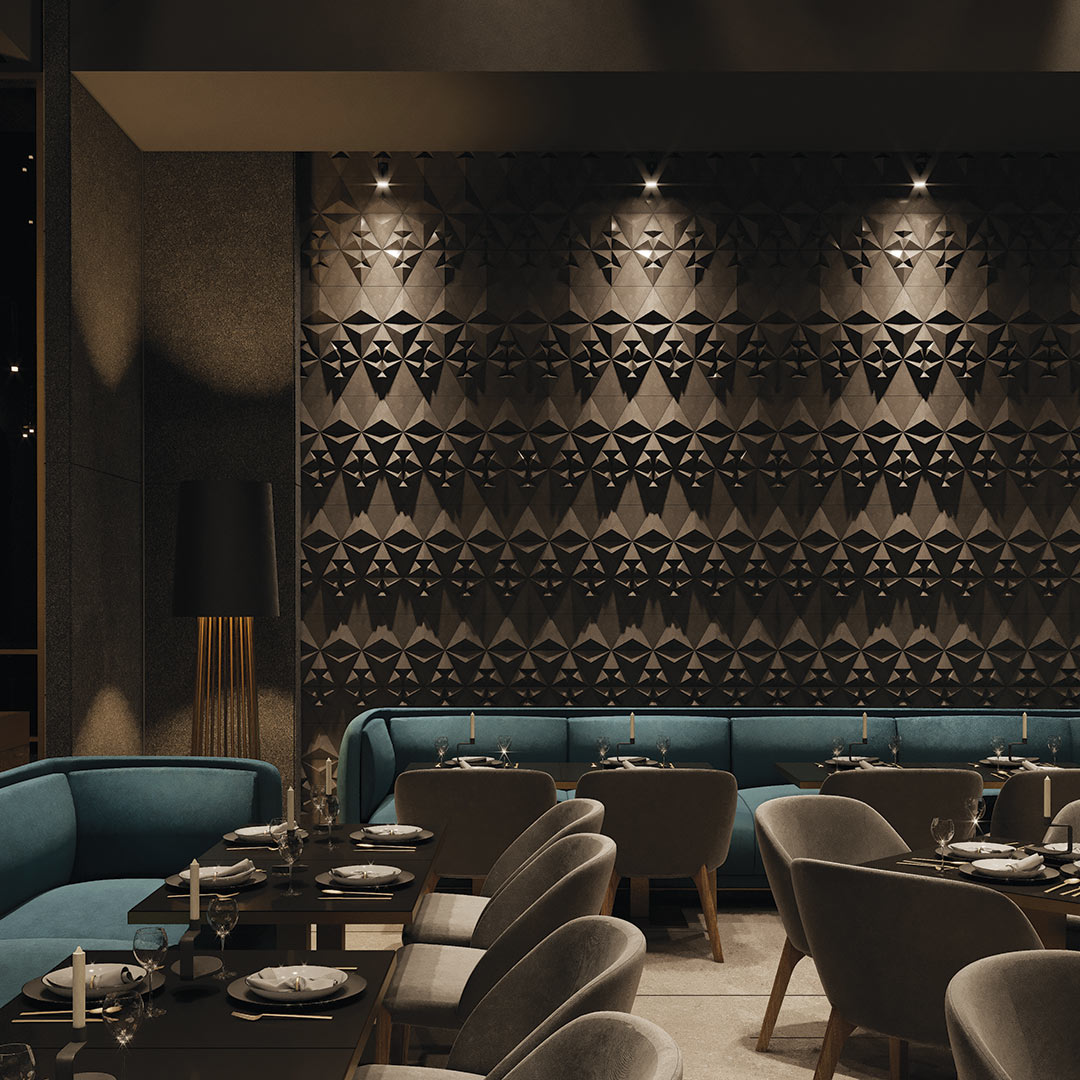
Marina Social & The Social Room is a 170-cover fine dining venue designed in a contemporary sleek and sophisticated style. The restaurant is part of acclaimed Michelin-starred British chef Jason Atherton’s “Social” restaurant empire, and celebrates deformalized dining within a relaxed, social atmosphere.

The restaurant is split into two parts which are connected by a bridge – the bar (The Social Room) and the dining area (Marina Social). Although occupying a sweeping 535 sq m space within the hotel, the restaurant is subtly compartmentalized by diving walls and mixed seating for a heightened sense of intimacy.

The use of natural and raw materials was the driving force behind the design concept, creating a rustic ambience which gives a feeling of being in a renovated old space. The wood mesh panels, the red colored glass and of course the peeking heads of the 8 meter height sculptures coming all the way up from the ground floor contribute to the overall artistic theme of the hotel to ensure a visual connection between the spaces.

robertos6-1280x720.jpg

Draw Link was chosen for the second time to provide interior design consultancy services and to be the fit-out contractor for Roberto’s restaurant. You can check the new design over here “Roberto’s Restaurant – year 2018“.

The project concept was to design a warm and welcoming environment that inspired simplicity and accessibility, using a choice of straightforward, uncomplicated and neutral materials such as leather paneling, wood and travertine marble, thus creating the perfect sensory balance between texture, space and fine dining.

Made up of four select areas, with a variety of flexible seating possibilities, each spot was artistically enhanced by refined and sophisticated lighting and sound, providing guests with a distinct taste, ambience and feel to match their gourmet experience.

The comfortable and relaxed mood is enhanced by live piano music, which ideally complements the lounge’s warm and cozy setting. To add to our guests dining experience, a cigar lounge was created adjacent to the bar that provides a different seating atmosphere altogether, where clients can choose their preferred brand from a wide selection of cigars, presented in a unique display.

The outdoor terrace is cleverly designed in such a way that it can be divided into two distinct areas, forming just the right scenery for private parties and other events.

The establishment is home to the largest ever space in the Middle East devoted exclusively to teppan grill tables, with cooks preparing the food on flat surfaced grills in front of the guests. Clear-cut and unfussy designed furnishing, made from comfortable outdoor materials in harmony with the look and feel of the interior, skillfully provide different types of seating whether guests are enjoying the al fresco dining experience or relaxing in the casual lounge area.

All these attractive and distinctive characteristics, added to an assortment of selected wines for all tastes and savory desires, makes Roberto’s a unique and stimulating culinary experience that leaves a pleasantly lasting sensation on all who patronize it.
urban-9-1280x720.jpg

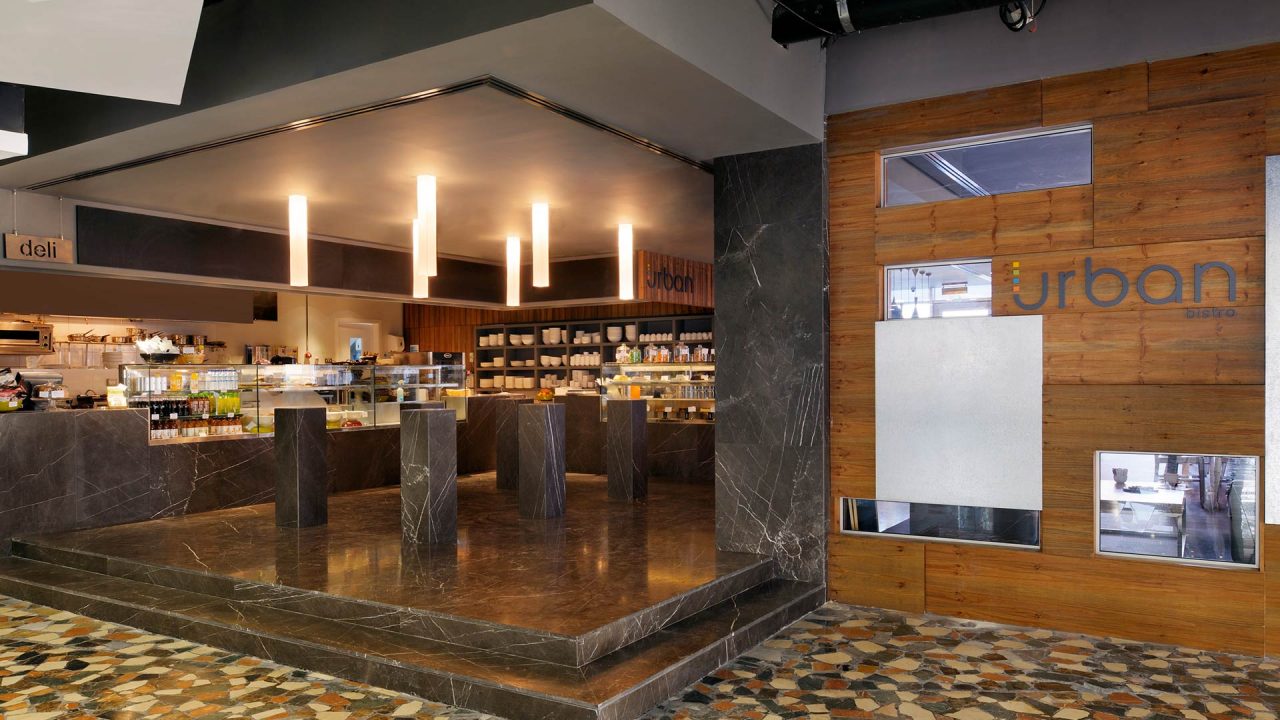
Urban, a bistro with an open, relaxing informal ambiance, is without a doubt a contemporary restaurant offering its guests a cozy and inviting atmosphere with a distinctive European feel. Design inspired by the surrounding Media city settings, its core idea is to create different and distinctive scenarios that can satisfy the varying needs of its patrons. This is achieved by developing three main areas that although different from each other, retain the overall look and feel of the establishment. The Deli, designed as a long counter with built-in fridge displays and six iconic standing tables for the quick food experience, offers a selection of delicious graband-go sandwiches and salads.

The bistro section is the main dining area of the restaurants, with different types of seating arrangements that can cater to all client requirements. A long high communal table clad with gray brushed textured Armani marble, accentuating the urban effect, and topped with a solid wood cantilever, offers an cool and social reminder of what a bistro experience really is. Loungy long relaxing sofas, with low tables created from a combination of thick solid wood resting on steel legs, proposes a more comfortable and easy-going eaterie mood.

The central area of the bistro consists of contemporary but simplistic and rustic seating arrangements, that match the rest of the design and generate a harmony of different colors and finishes.

Full opening doors that give on to the extended terrace undoubtedly provide the highpoint and focus of the establishment; a great view of the lake and surrounding external landscaped areas. Visual breakthroughs are created along all the partitions from the lobby side, done in order to attract people and accentuate the smooth transition and movement between the indoor/ outdoor experiences, traversing all the restaurant and offering panoramic views of the outdoor areas.

The lower terrace is emphasized by an eruption of different vibrant colors in the furniture, adding an extra element of gaiety and vivacity to the restaurant, ultimately giving an iconic desirability and a landmark quality to the whole space.