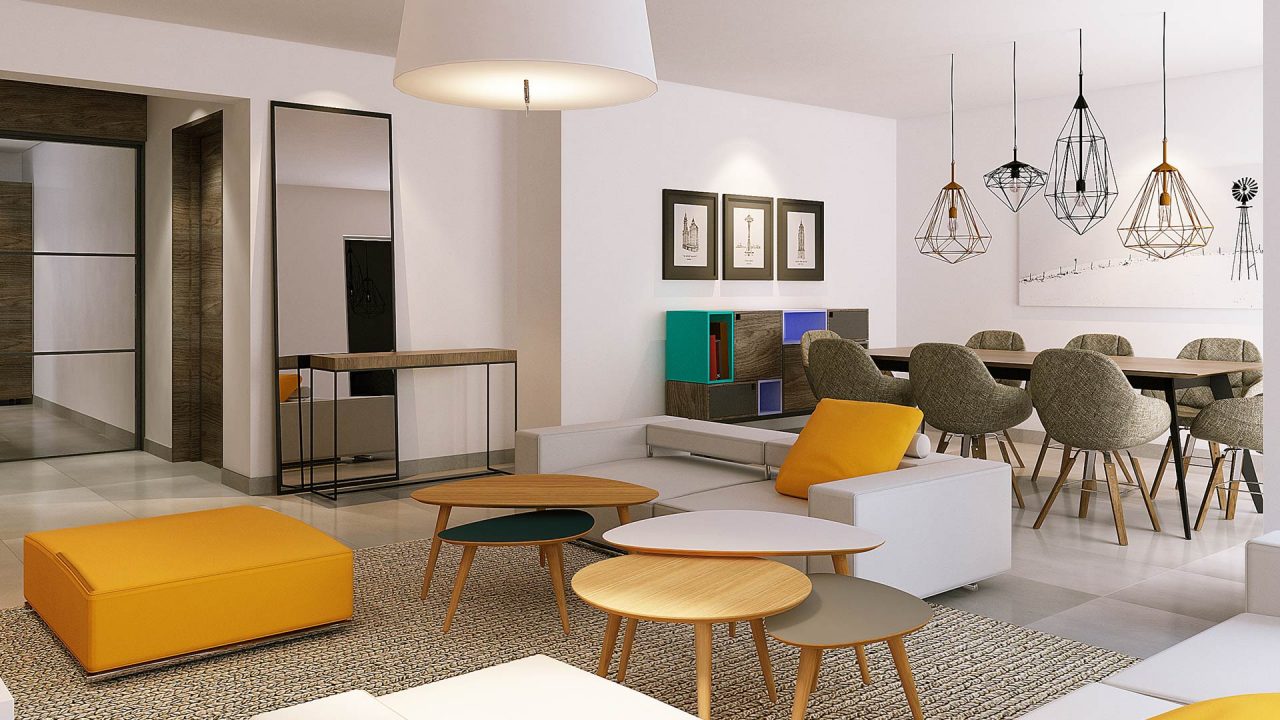
Work Program:
- Lobby
- Café/ Bar
- All Day
- Sky Restaurant
- Convention Center
- Spa & Gym
- Pool
- 128 Keys [124 Guestrooms, 4 Suites]

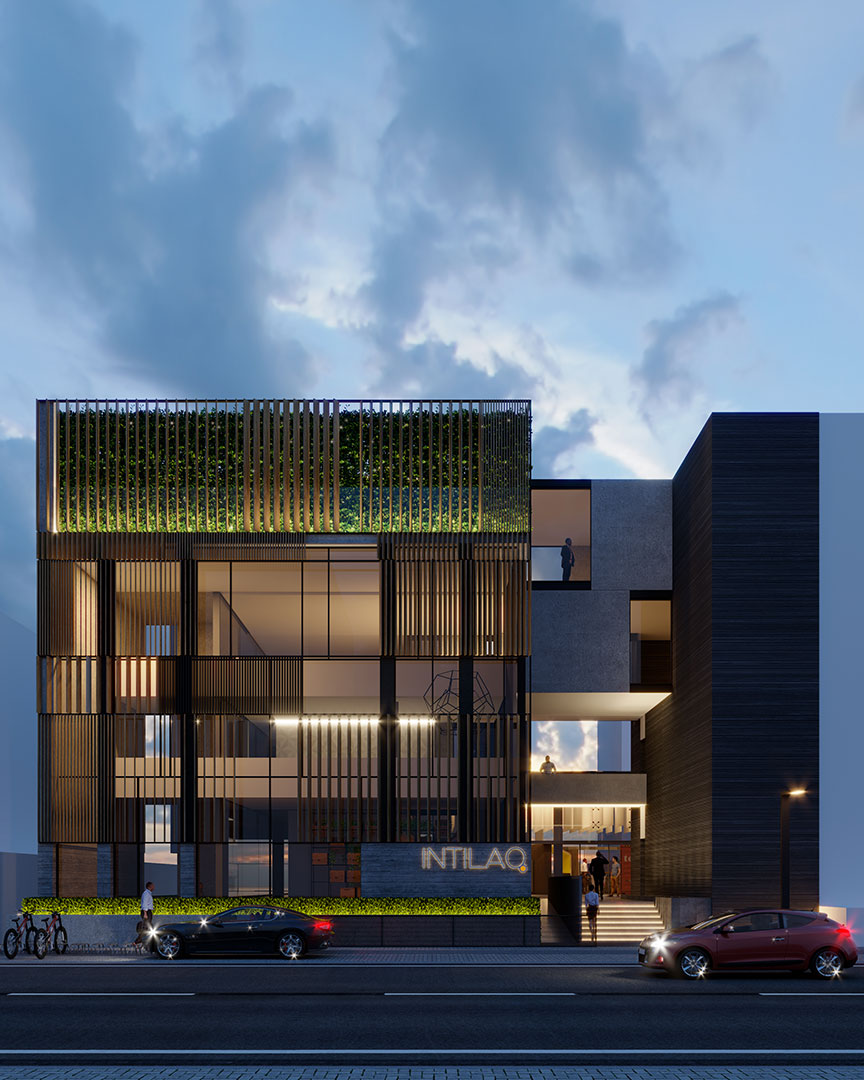
A space to reflect the spirit of Intilaq (i.e. start-up) and to be a landmark in the city, the place to be for young entrepreneurs | special requirements for Intilaq team offices and QFD team offices.
Intilaq Hub should be designed as a literal manifestation of the infinite power of ingenious and small ideas. We imagine the building as a showcase of the startup spirit. Simple, smart, edgy, eclectic and efficient.
Through creativity, entrepreneurs are empowered with the tools to create their own business, prototype and to inhabit their imagination. We think that the building should help them through the process and show them how important they are. At its finest – that is what the building design – and Intilaq– is all about: enabling people to imagine new worlds that are more exciting and expressive than the status quo – and to provide them with the skills to make them reality. This is what entrepreneurs do every day with Intilaq – and this is what we have imagined for the interior design concept: arousing curiosity without impressing, taking youth a step closer towards their dreams.
The Glass box: We decided to create a colorful interior that will reflect the energy and the diversity of ideas under one roof, and to make a unique meeting space that will become the trademark of Intilaq building and will attract the attention of passers-by.
The co-working areas: The interior design of the co-working areas in the ground first and second floor carries on the cheerful theme of the glass box and combines the eclectic and playful spirit with modern minimalism.
The lounge Area: thought to be an informal meeting zone, cozy colorful and attractive.
The private offices: smart and modular are the key words.
Intilaq offices / CEO office and open space for the team: Intilaq team has to get to know the building occupants to establish their initial impressions, and find out about their needs and preferences, their projects and their dreams to mentor them and help them in all aspects of their business. Their offices are close to the coworking areas, look almost the same and aren’t fancy or impressive. They are the equals of the entrepreneurs. This all forms the basis for personal friendship and unique opportunities for live interaction. This contributes to the idea of personal loyalty between individuals, loyalty of Intilaq to individuals, and loyalty of individuals to Intilaq.
QFD offices / CEO office, open space for the team and a meeting room: This area is totally different from the rest of the building since QFD team receive officials. The simplicity of the interior design in this area is supplemented by expensive materials such as leather, copper, marble adding to the aesthetics and coziness of the offices, which reflects the spirit of QFD that is working in pleasant atmosphere.
Two multi-purpose rooms: Smart, efficient and edgy
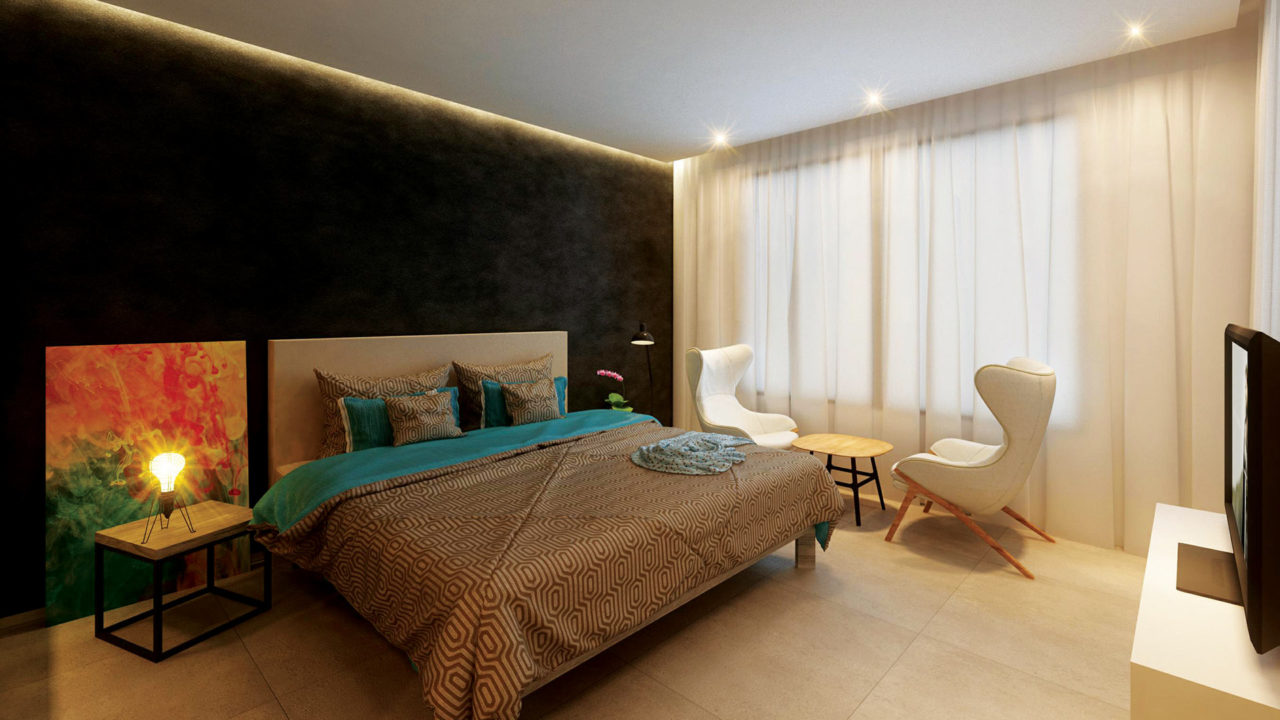
Renowned for its expertise in architecture, interior design and fit out contracting for many hotels and hotel apartments around the world, Draw Link has been assigned the design conceptualization for La Brise de Gammarth hotel apartments project in Tunis.
Hotel Apartments composed of 30 suites, with 2 or 3 bedrooms, and area ranging from 128m2, 148m2, 183m2 and 207m2, spread over a 5-blocks site with central playground for kids. Each block is G + 2.
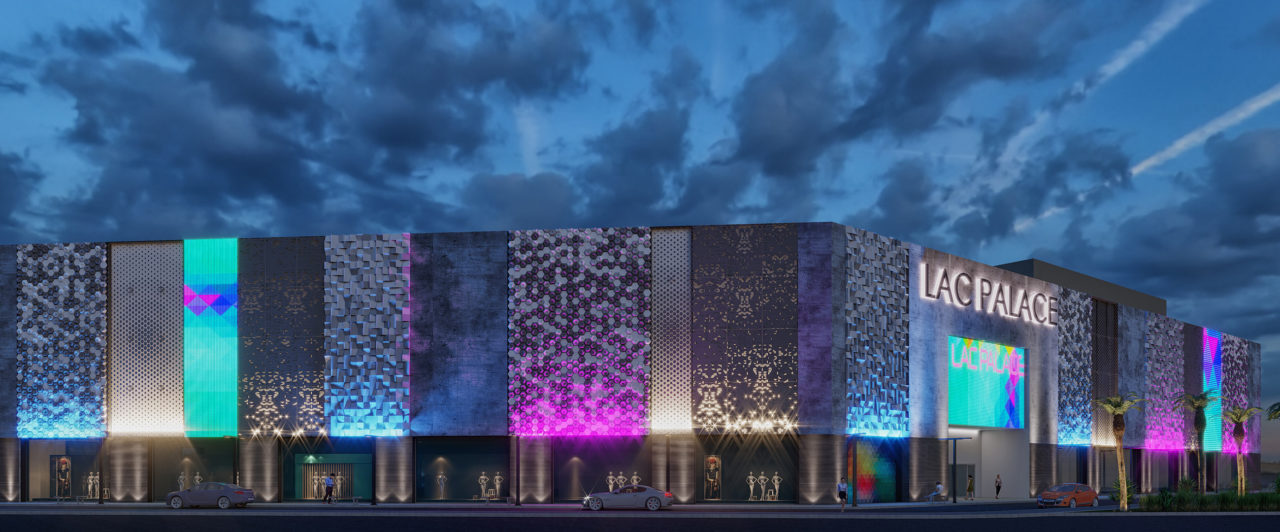
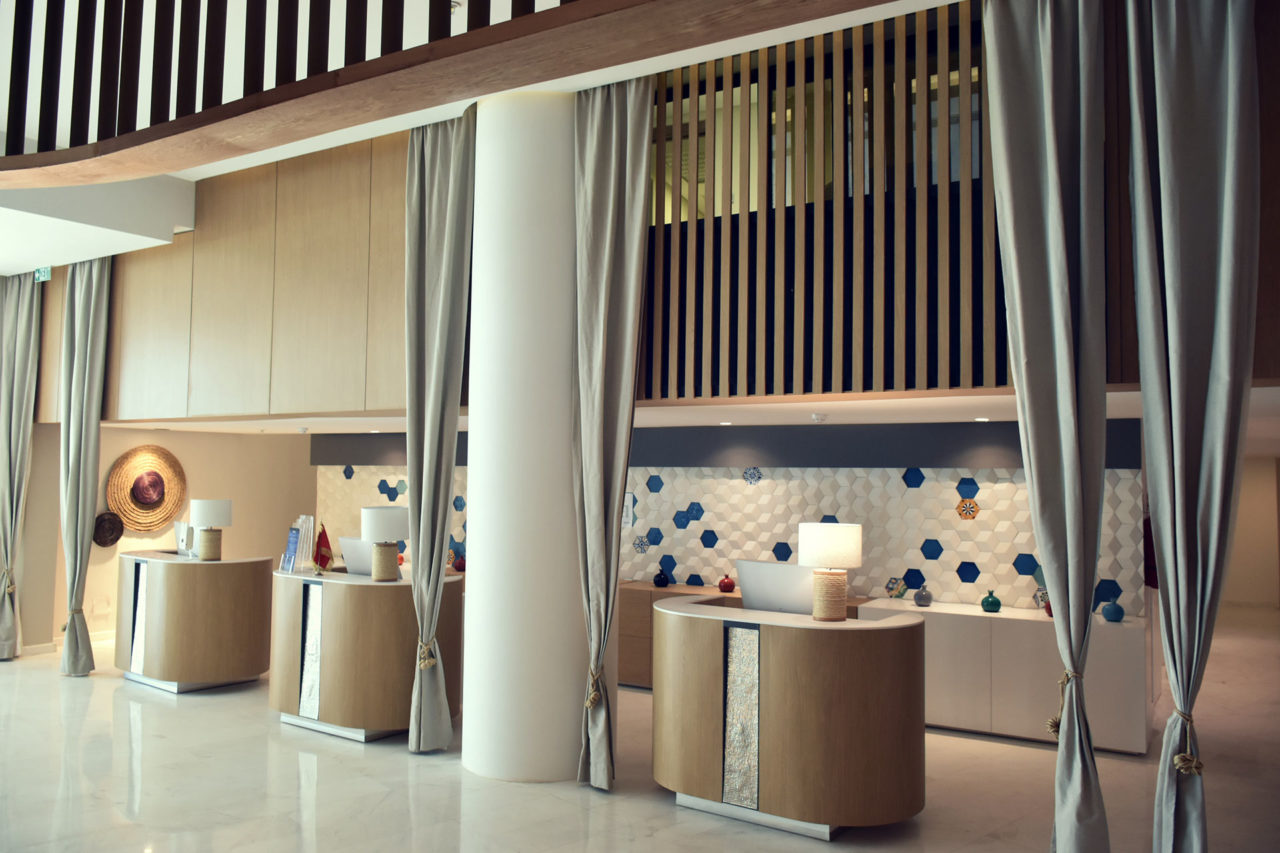
Radisson Blu Resort and Spa is an 8 storey, seaside development located in Sousse, the third largest city in Tunisia boasting a vast waterfront area along the Mediterranean Sea.
The resort was originally operating under the name of “Shams El Hana Hotel”. Draw Link’s aim was to propose an entirely new design for the resort, with the subsequent refurbishment of the space. The total covered area of the resort is 23,724 sq. m.; the common areas include an all-day dining restaurant, a lobby lounge, an Italian restaurant, an Asian restaurant and terrace, and a pool bar.
Emphasis was primarily given to the recreational facilities, such as a full-treatment spa with an integrated Hammam, a modern gym, an indoor pool and two outdoor swimming pools. The project is currently undergoing the final phase of construction with the due date of completion set as mid-2017.
220 Guest Rooms, 4 Meeting Rooms, 1 Ballroom, 1 Executive Lounge, 2 Swimming Pool (Indoor & Outdoor), Gym, Spa, 1 Asian Restaurant, 1 All-Day-Dining Restaurant and 1 Bar Lounge
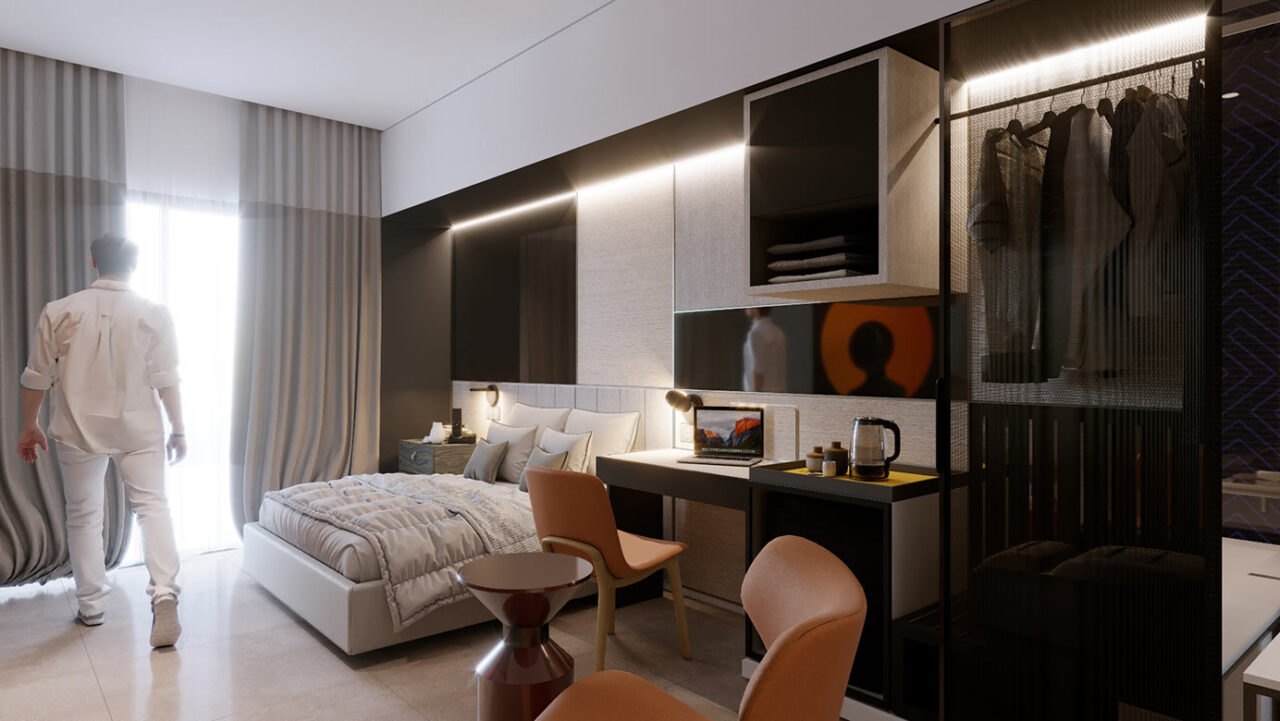
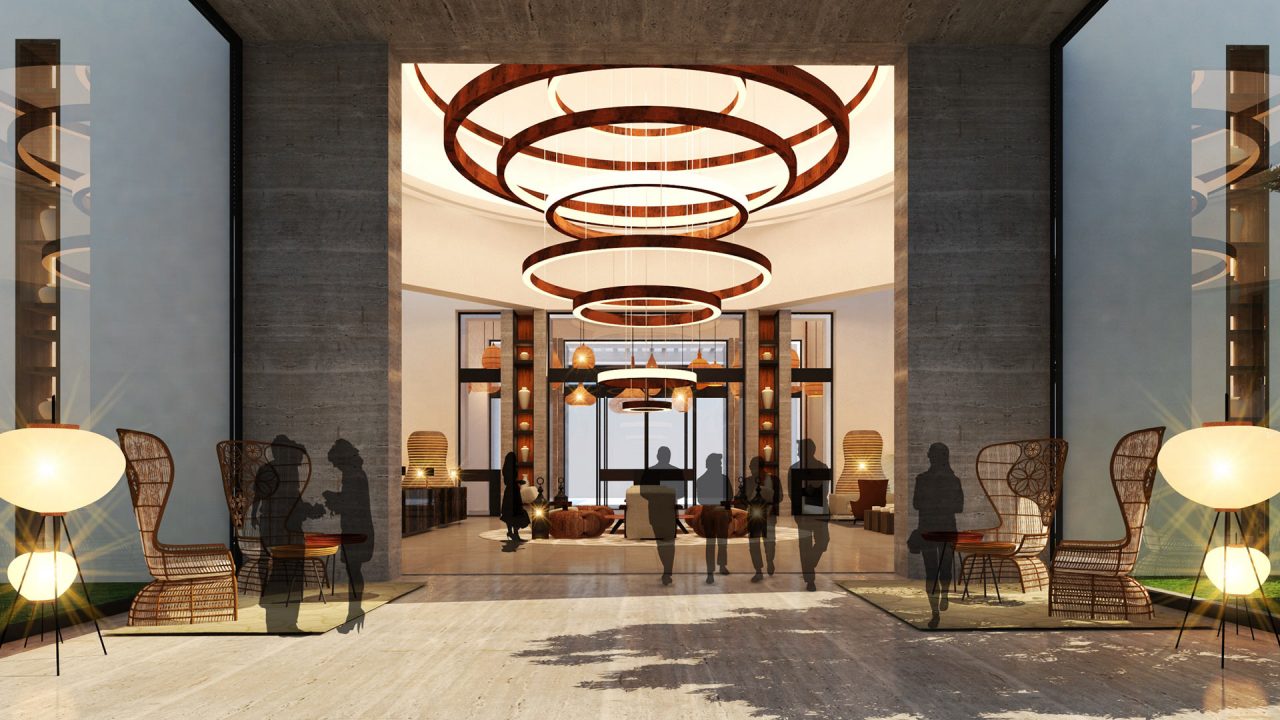
Draw Link Group has been charged of the interior design of a new hotel ‘Hilton Resort Djerba’ located in front of the sea in the Kantara Area. This 5-star hotel aims at attracting tourists of high-class category. Thus, luxury and glamour will characterize the quality of service. Draw Link’s main concept was to integrate the whiteness of traditional Djerbian architecture throughout a modern space with a sleek design while preserving aspects of the island’s culture: materials, local jewels and pottery.