Our Blog


No more posts
4.jpg

Draw Link was chosen for the second time to provide interior design consultancy services and to be the fit-out contractor for Roberto’s restaurant. You can check the original design over here “Roberto’s Restaurant – year 2012“.

The project concept was to design a warm and welcoming environment that inspired simplicity and accessibility, using a choice of straightforward, uncomplicated and neutral materials such as leather paneling, wood and travertine marble, thus creating the perfect sensory balance between texture, space and fine dining.

Made up of four select areas, with a variety of flexible seating possibilities, each spot was artistically enhanced by refined and sophisticated lighting and sound, providing guests with a distinct taste, ambience and feel to match their gourmet experience.

The comfortable and relaxed mood is enhanced by live piano music, which ideally complements the lounge’s warm and cozy setting. To add to our guests dining experience, a cigar lounge was created adjacent to the bar that provides a different seating atmosphere altogether, where clients can choose their preferred brand from a wide selection of cigars, presented in a unique display.

The outdoor terrace is cleverly designed in such a way that it can be divided into two distinct areas, forming just the right scenery for private parties and other events.

The establishment is home to the largest ever space in the Middle East devoted exclusively to teppan grill tables, with cooks preparing the food on flat surfaced grills in front of the guests. Clear-cut and unfussy designed furnishing, made from comfortable outdoor materials in harmony with the look and feel of the interior, skillfully provide different types of seating whether guests are enjoying the al fresco dining experience or relaxing in the casual lounge area.

All these attractive and distinctive characteristics, added to an assortment of selected wines for all tastes and savory desires, makes Roberto’s a unique and stimulating culinary experience that leaves a pleasantly lasting sensation on all who patronize it.
auris-01-1280x720.jpg

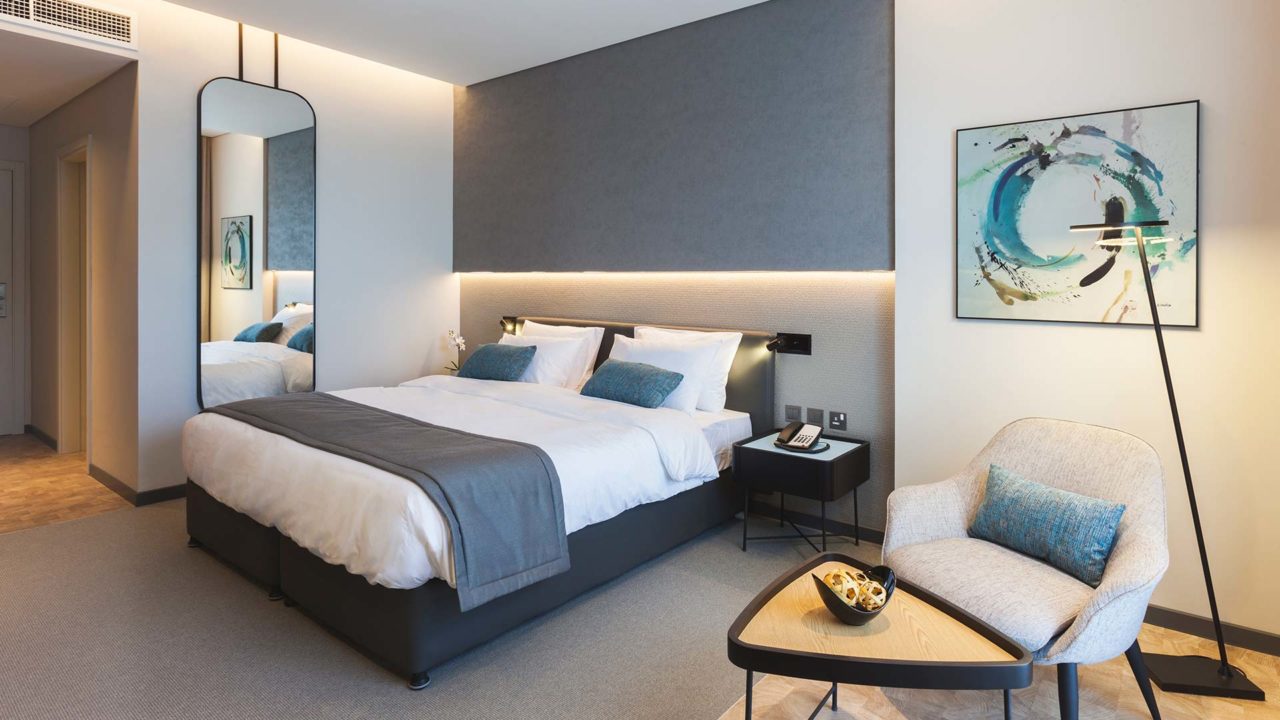
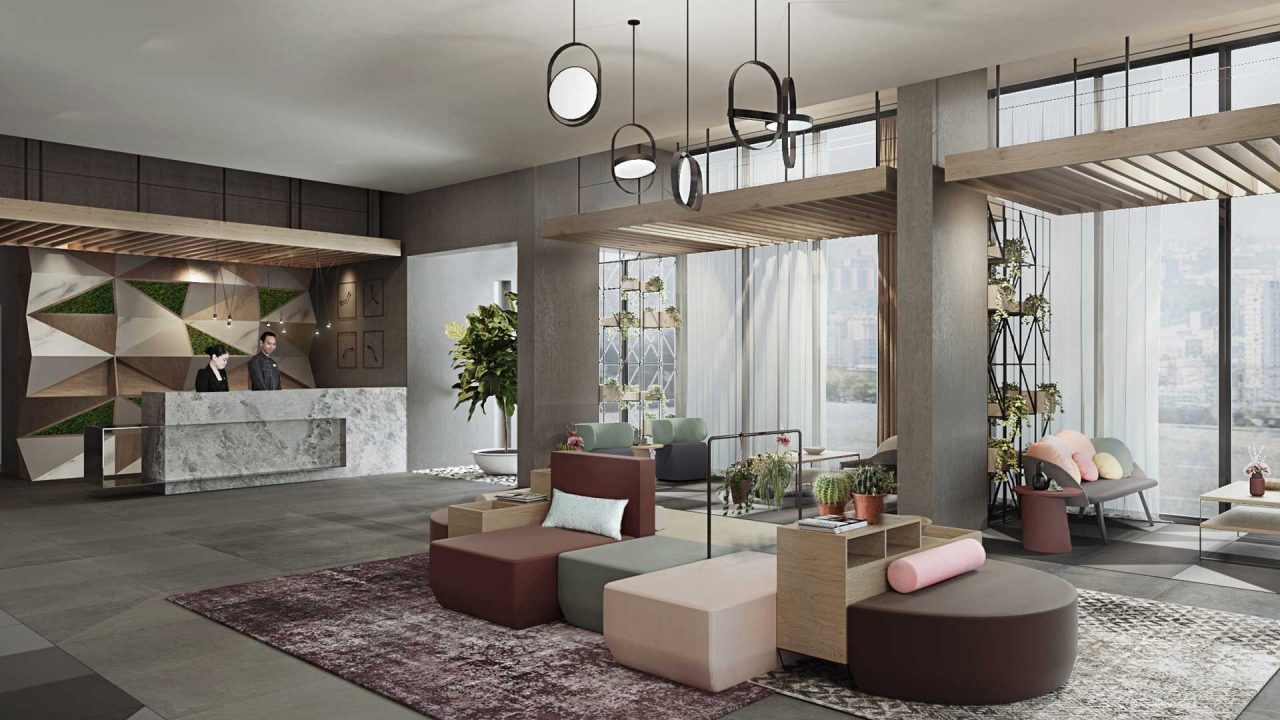
Auris hotel is a 3-star business hotel, being conceptualized as urban, art driven, comfortable and practical. This hotel is based on an international theme of urban regeneration. It is a style prevalent in many cities around the world from Copenhagen to Barcelona & Melbourne. Architectural materials, with urban connotations create the base and softer materials layered on top. Artwork is interactive, engaging and architectural, and has some engaging theming…. You are exposed to the character of the interior as you move through the building.

Concrete & Steel are the base materials. To reflect “Urban” concept with Georgian overtones to match architectural language existing in the buildings design. Materiality had a huge impact on the final design. The spaces are dominated by hard finishes so the choices in soft furnishings and fabrics were key considerations.

The pool deck has a Mikonos theme…. Mediterranean, an escape from the urban environment and a relaxing place to spend time. Bohemian seating spots, lounge areas and relaxing sunspots are mixed to give an elective vibe and respite from the rigors of the business world.

The reception lounge has a variety of seating spaces, designed to allow you to manage all the functions of your stay… whether to sit for a coffee, or wait for a valet…. This multi-function space is the heart of the building.

All Day dining allows for a space that covers all types of sit down dining through the day. The space is flexible and communicates quality of food throughout. Fresh produce is on display & the guest can peruse and chose their food items which sends a positive communication about the food being served. Structures are from rolling pins, lights hung from spinning wheels…. There is something very mechanical and engaging about the design.

Al-waleed1-1280x720.jpg

Renowned for its expertise in interior design and fit out contracting for many hotels and hotel apartments around the world, Draw Link Group has been assigned the design conceptualization and fit out supply for a new 3-star hotel in Dubai. The new project is located on Al Wasl road, Jumeirah, for Al Waleed Group.

The building is composed of basements, ground floor and three upper floors, including 115 rooms, outdoor swimming pool, all day dining resto, lounge, gym, and a convention center.

The Materials

The aim of the interior concept is to offer the guests a cozy ambiance and a homelike feeling. To create such an atmosphere, these feelings are carefully considered through the entire design process, and every material selection or color choice is well thought of to match the chosen theme.

Simple and sustainable materials such as the tiles, the wood, and the solid surfaces will be mostly sourced from Europe.

The Colors

Multiple shades of colors are carefully selected to reflect the homelike, cozy and comfort feeling. The base tone will be different shades of grey with wood and vegetal treatment. The whole ambiance is accentuated with pastel colors such as the pastel pink, the pastel green and the different shades of pastel blue.

The Furniture

The entire furniture is custom designed or selected based on the project’s concept and theme. Accordingly, the rounded edge shapes, the soft vinyl materials and the smooth fabrics were all chosen in a way to make the guests’ stay comfortable and cozy but yet practical.

In brief, the overall concept that is made out of simple lines and human scale accessories with delicate selection of materials and colors is trendy and practical.

dubai-hills-contemporary10-1280x720.jpg

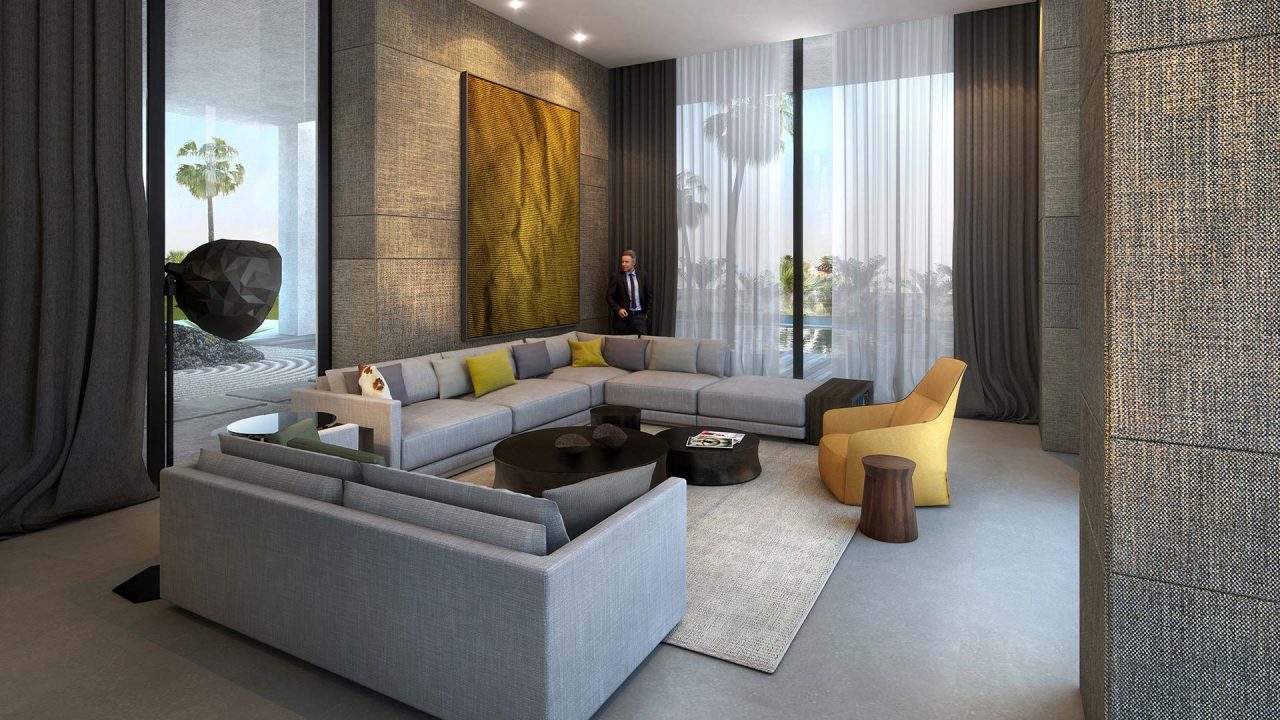
Draw Link Group, renowned for its expertise in interior design and fit out contracting in the hospitality sector, has announced a new focus on luxury residential ventures, with the undertaking of high-end residential villas based in The Dubai Hills Estate, a highly exclusive community in Mohammed Bin Rashid City.

Draw Link Group’s ongoing residential projects introduce pioneering design concepts to illustrate smart luxury design through refined details and high-quality materials. The designs can be characterized as bespoke and luxurious, yet sleek and contemporary.

Composition:

GROUND FLOOR
Main Entrance, Formal Living, Formal Dining, Family Living, Meeting Room, Office, Guest bedroom, Show Kitchen, Pool and Terrace

FIRST FLOOR
Lobby, Master Bedroom, Boy’s Bedroom, Girls’ Bedrooms, Library, Family Room, Guest Bedroom

BASEMENT
Lobby, Home Theatre, Games Room, Bar, Wine Cellar, Gym, Spa.

dubai-hills-villa-classic6-1280x720.jpg

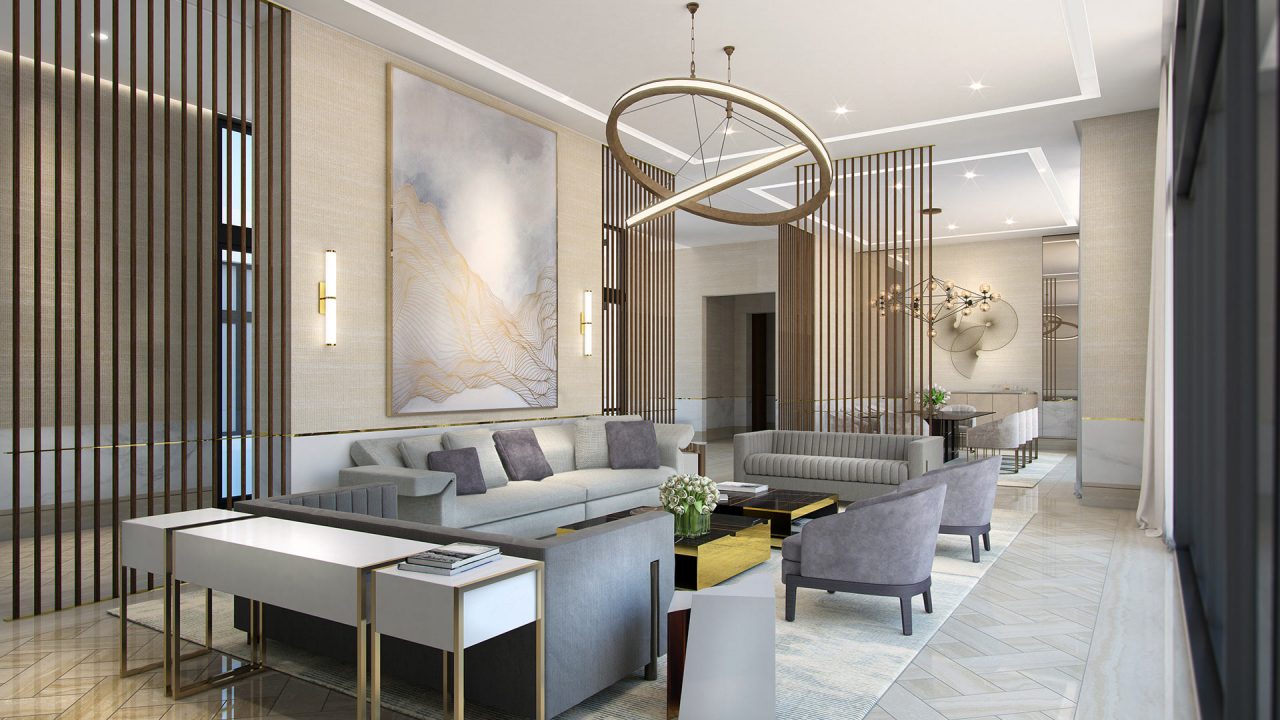
Draw Link Group, renowned for its expertise in interior design and fit out contracting in the hospitality sector, has announced a new focus on luxury residential ventures, with the undertaking of high-end residential villas based in The Dubai Hills Estate, a highly exclusive community in Mohammed Bin Rashid City.

Draw Link Group’s ongoing residential projects introduce pioneering design concepts to illustrate smart luxury design through refined details and high-quality materials. The designs can be characterized as bespoke and luxurious, yet sleek and contemporary.

Composition:

GROUND FLOOR
Entrance Lobby, office, meeting room, family room and terrace, majlis, formal living room, formal dining room and terrace, show kitchen, working kitchen, maid’s room, laundry, cloak room, storage, 2 guest toilets.

FIRST FLOOR
7 bedrooms with bathrooms, family room, maid’s room with bathroom.

BASEMENT
Game room, Spa, Gym, Home theatre, Parking, Drivers’ rooms, storage, pantry, sauna, changing room, guest toilet

The-reception-1280x853.jpg

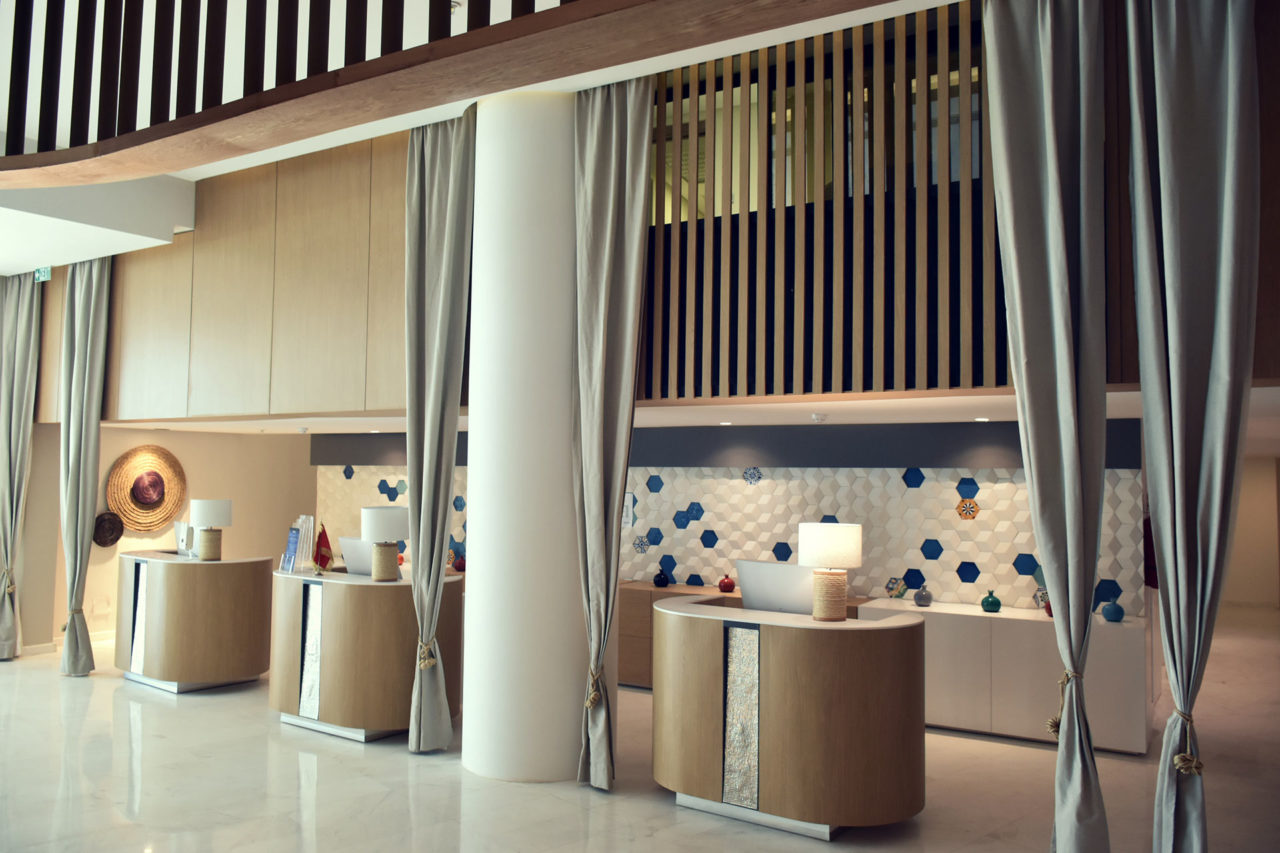
Radisson Blu Resort and Spa is an 8 storey, seaside development located in Sousse, the third largest city in Tunisia boasting a vast waterfront area along the Mediterranean Sea.

The resort was originally operating under the name of “Shams El Hana Hotel”. Draw Link’s aim was to propose an entirely new design for the resort, with the subsequent refurbishment of the space. The total covered area of the resort is 23,724 sq. m.; the common areas include an all-day dining restaurant, a lobby lounge, an Italian restaurant, an Asian restaurant and terrace, and a pool bar.

Emphasis was primarily given to the recreational facilities, such as a full-treatment spa with an integrated Hammam, a modern gym, an indoor pool and two outdoor swimming pools. The project is currently undergoing the final phase of construction with the due date of completion set as mid-2017.

Composition:

220 Guest Rooms, 4 Meeting Rooms, 1 Ballroom, 1 Executive Lounge, 2 Swimming Pool (Indoor & Outdoor), Gym, Spa, 1 Asian Restaurant, 1 All-Day-Dining Restaurant and 1 Bar Lounge

YNOT-7-1280x720.jpg

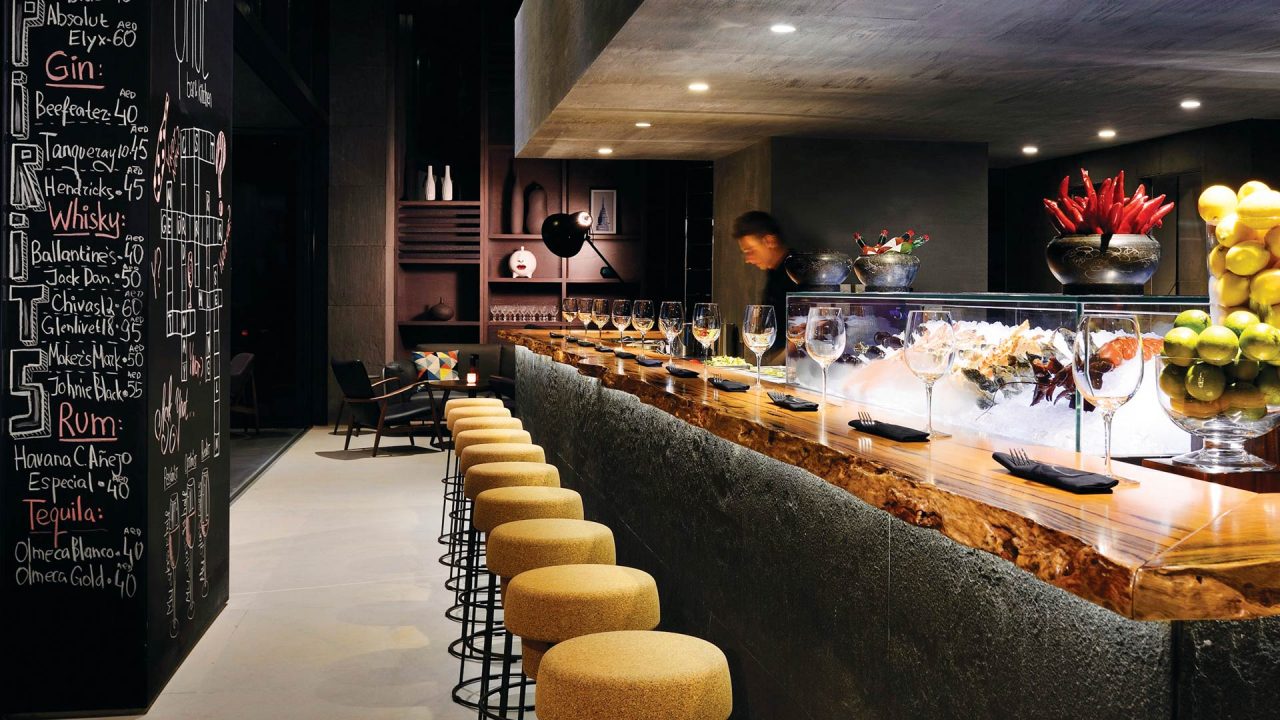
YNot can be characterized as a very urban night venue having an industrial look with some elements of pop.

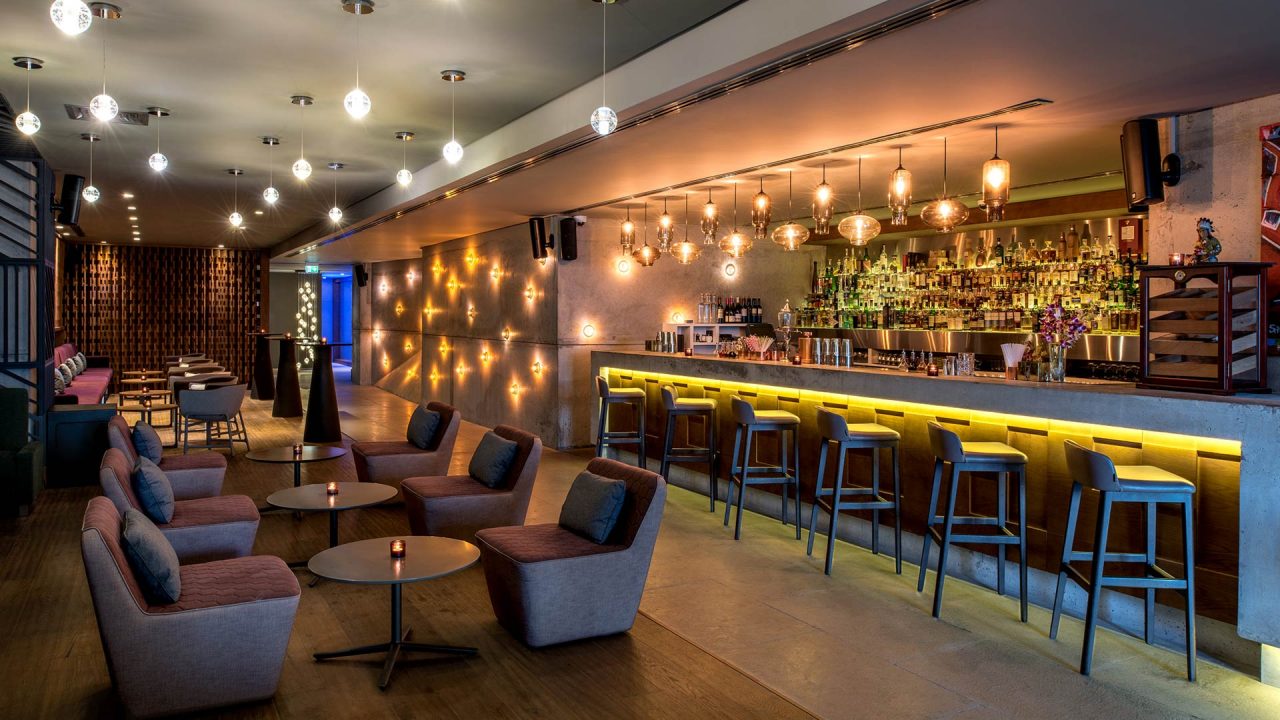
YNot Bar & Kitchen is a two storey wine bar located at the 5 star InterContinental Dubai Marina Hotel, Dubai, UAE. The hotel has several fine dining outlets, which determined the idea to create a contrastive lifestyle outlet with a more relaxed ambiance for a younger crowd.

The bar is subdivided into several areas: two spacious lounge zones for larger group, which allow a certain privacy; one central social area with a five meter table in the middle, which encourages guests’ interaction. The ground level of the bar has spectacular views over Dubai Marina promenade, while the upper lever overlooks onto the bar activity below.
The peculiarity of the space is that although all the decorative and furniture elements are different in appearance (chairs, lounge chairs, stools, tables, accessories), they have been carefully selected to create an aesthetically pleasing and harmonious atmosphere.

mercato3-1280x720.jpg

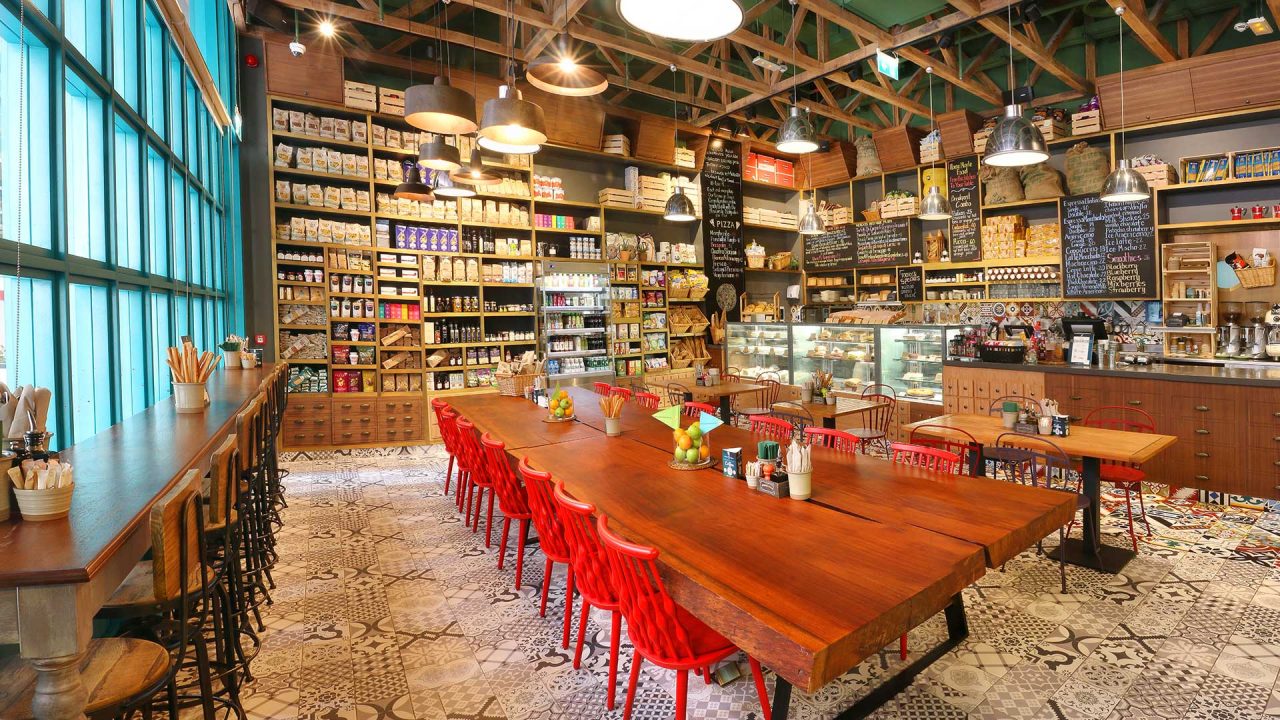
Inspired by the bustling traditional trattorias in Italy and by the iconic Mercato Centrale in Florence, the concept was to create a warm, inviting space, similar to that of a grandmother’s kitchen.

Mercato, is a traditional Italian trattoria and bakery in the DIFC serving home style Italian dishes using the highest quality ingredients and is now open from 7 am to 6.30 pm.

The design aesthetic evokes feelings of nostalgia, giving the impression that the restaurant has been in place for decades. Draw Link Group was responsible for the design concept and development, the FF&E procurement and installation of the outlet.

Commenting on the design of the restaurant, Daousser Chennoufi, Draw Link Group CEO says, “the design brief of Mercato restaurant was to create a casual daytime Italian eatery, inspired by the vibrant streets of Florence, within the business hub of the DIFC.”

The restaurant boasts 160 square metres and accommodates around 30 guests indoors, with the option for an additional 40 guests dining alfresco outdoors. The floor tiles are of various Italian inspired patterns, in either black and white or in colour. Wall paneling is a combination of natural raw materials that create a fresh feeling. The façade, is designed in two contrasting colours, blue and green. The furniture and lighting selection is carefully procured, creating an eclectic feel, while still managing to look unified. Another distinctive feature of the space is the traditional wood truss ceiling in aged wood, along with the signature designed 6 meter long solid wood communal table, custom designed and made specifically for the venue.

marina-social6-1280x720.jpg

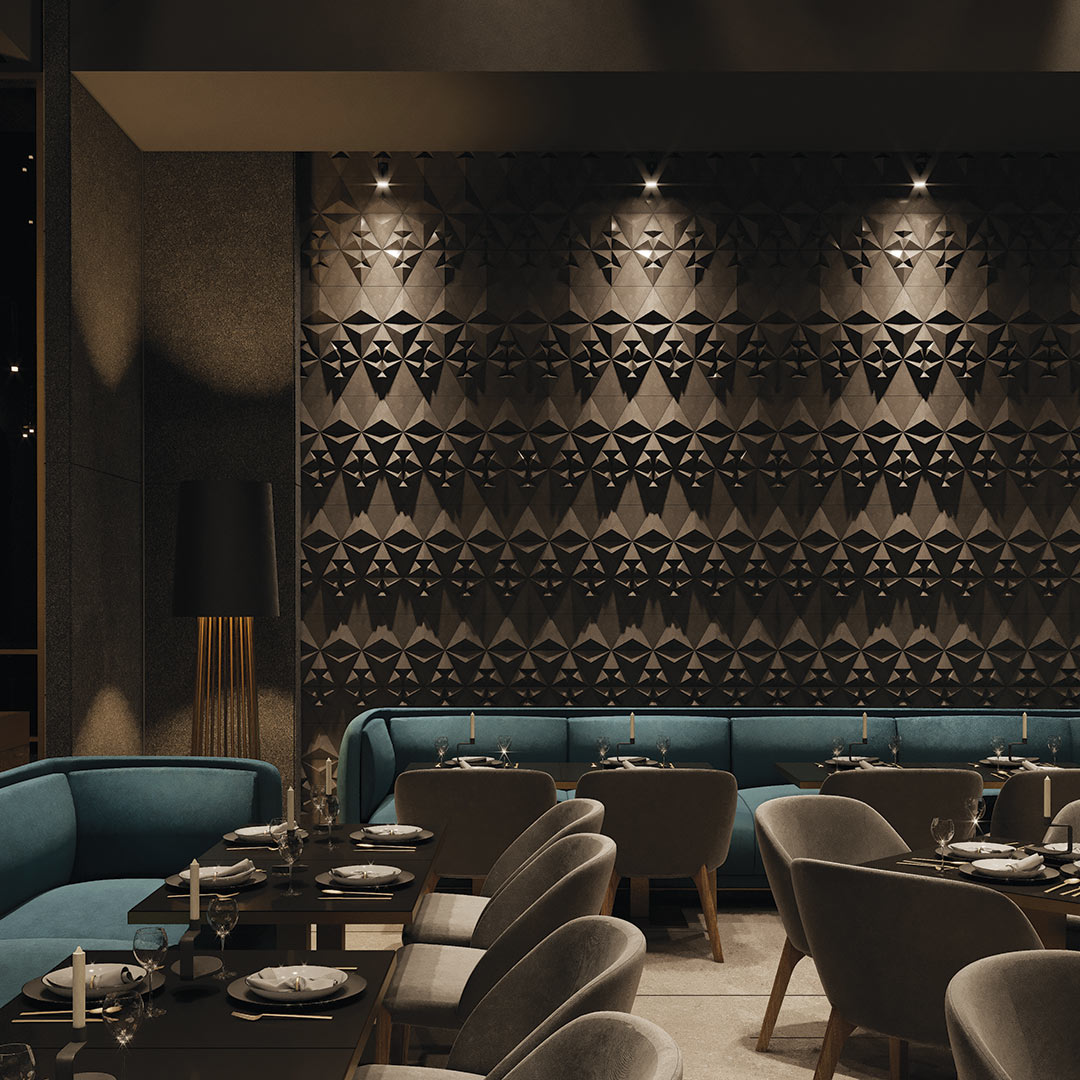
Marina Social & The Social Room is a 170-cover fine dining venue designed in a contemporary sleek and sophisticated style. The restaurant is part of acclaimed Michelin-starred British chef Jason Atherton’s “Social” restaurant empire, and celebrates deformalized dining within a relaxed, social atmosphere.

The restaurant is split into two parts which are connected by a bridge – the bar (The Social Room) and the dining area (Marina Social). Although occupying a sweeping 535 sq m space within the hotel, the restaurant is subtly compartmentalized by diving walls and mixed seating for a heightened sense of intimacy.

The use of natural and raw materials was the driving force behind the design concept, creating a rustic ambience which gives a feeling of being in a renovated old space. The wood mesh panels, the red colored glass and of course the peeking heads of the 8 meter height sculptures coming all the way up from the ground floor contribute to the overall artistic theme of the hotel to ensure a visual connection between the spaces.

intercontinental26-1280x720.jpg

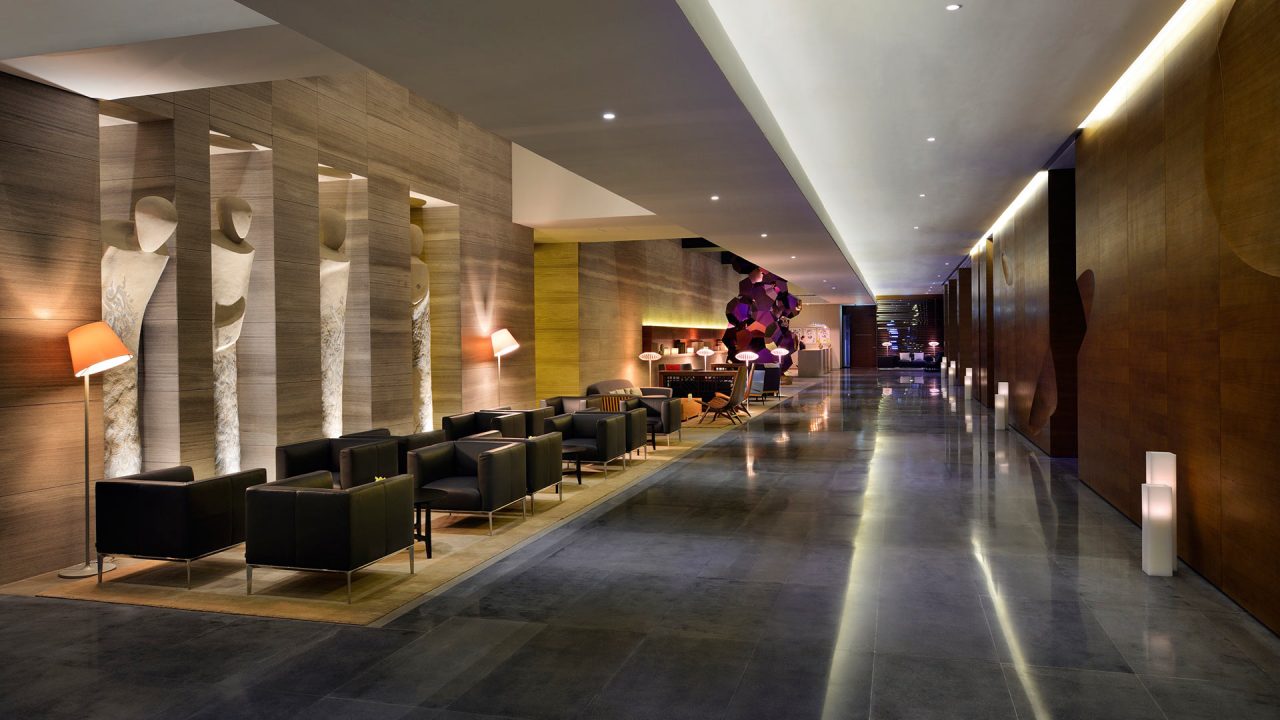
The hotel concept revolves around a museographer atmosphere with a sequentially punctuated by amazing artworks that arouse the curiosity and the surprise of the visitor. Their use is different depending on the area and the wish of the designer to amaze and divert the artwork from its original context. The latter is surprising the visitor by proposing objects of unexpected scale which projects him/her in an unusual or even destabilizing environment.

These artworks are original toward the expression of their scale and materials. Their forms mark the space and the spirits of those who explore it. They shed lights on the space by identifying it, thus, becoming as signage and land marking.

When strolling through the hotel, the visitor feels like he is inside a Museum. A special focus has been done on lighting in order to emphasize the artwork’s value while wandering around. Works, which are born through a studied staging of lights, are in favor of art through using a perfect mastery of the natural and artificial lighting.

Art reigns everywhere through different forms starting from gigantic sculptures to the barely noticeable engravings and paintings.

The choice of light fittings is not only done for their performances but also for their ability to furnish the space and embellish it as well. Some of them are likely to be art installations than light fittings.

The use of raw materials in their texture, their finishing and their staging gives a sober and authentic character for the environment. Thus they seem to be the ideal background of all installations and artistic objects that punctuate different spaces.

The chosen furniture is exclusively contemporary and visually minimalistic in order to avoid crowding the space which allows the materials to interact with lighting and artworks. The fully opened bathroom allows throughout its transparency  the diffusion of visual glimpses not only across the room, but also the panoramic view through its large bay windows. The “solid surface” is widely used in the room, as well as in the bathroom whether through its cladding (walls and floor) or its sanitary wares, which introduce a finishing colour.

In the same Museum concept, the headboard is entirely designed in back lit solid surface as it has been perceived as an artwork. In addition. engraved Arabic calligraphy was used to bring an arabesque touch to the space which is enhanced by lights.

The choice of materials is focused on a fairly original concept, which seek an uncommon  effect of material such as matt solid surface, and acrylic paint that is lightly textured on a natural wooden stand, or a vinyl woven floor covering.