Our Blog


No more posts
radisson-royal-9-1280x720.jpg

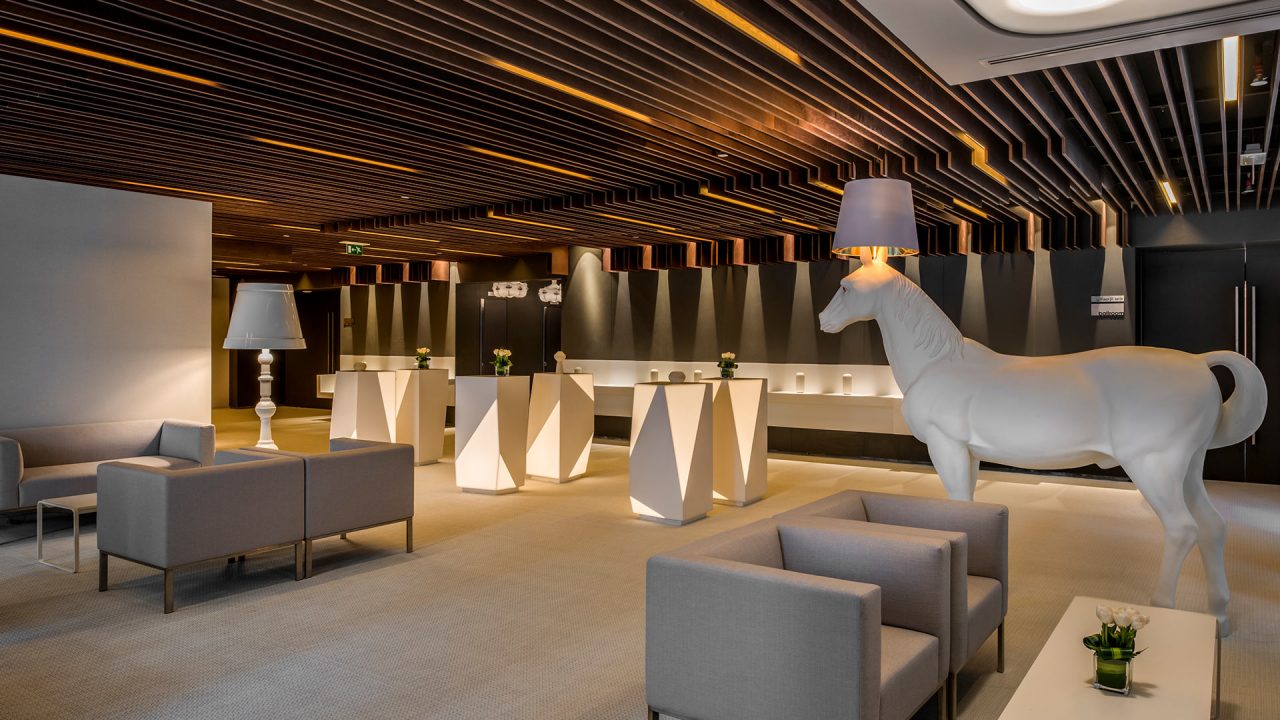
In stark contrast to many of Dubai’s five-star hotels, the new Hotel JAL Tower Dubai revels in its own simplicity. The 471-room hotel is housed in one of the two buildings that make up the new JAL Towers mixed-use complex-a slick addition to Sheikh Zayed Roads multi-faceted skyline.

JAL Hotel, a Japanese hospitality brand that was launched in 1970 as a subsidiary of Japan Airlines, was already present in the UAE with the Hotel JAL Fujairah Resort & Spa. However, as its first venture in Dubai, the company was keen to ensure that the Hotel JAL Tower captured its brand ethos and spoke proudly of its Japanese heritage.

Dubai-based design firm Draw Link Group was initially called to design the hotel’s food and beverage outlets, but this scope of work was soon expanded to also include the hotel’s lobby, convention centre, executive lounge, business centre, spa, gym and 32 suites. Most of the hotel, in fact, apart from the standard rooms.

According to Daousser Chennoufi, CEO and key architect at Drawlink Group, the intention was to create an interior design scheme that was striking in its simplicity. In keeping with the origins of the brand, the aim was to embrace the minimalist undertones of Japanese styling. “The concept was to make it as simple as possible.” The idea was to introduce fewer things., with greater impact. That is why the types of materials used in the various spaces has been kept to a minimum,” Chennoufi said.

Because the brand is Japanese, they wanted that Japanese styling. But simple doesn’t mean not innovative, or not creative,” he stressed. In fact, minimalist design schemes are more complicated to get right than interiors that are overly decorative, Chennoufi maintained. “A design with lots of things in it is easier to create than a design that is done in a very minimalistic way,” he insisted.

And the benefits of a minimalist design go beyond the mere aesthetic, Chennoufi suggested. “For the owner, as an investor, a more simple design is also a good way of managing the budget.  Most other projects in Dubai use a lot of materials and design elements. This costs the investor more, takes longer to build, and is harder to maintain.”

Furthermore, in a city that has long valued overly elaborate design schemes, minimalist interiors still present a fair amount of novelty value.  So, the extreme simplicity of the Hotel JAL Tower’s entrance area may initially feel quite foreign to those that are used to Dubai’s more dense design style, but it is highly refreshing nonetheless. This is our approach. The owner could have gone to any number of bigger companies to get their design, but the mentality of most firms in Dubai right now is to over-design five-star hotels. Our approach is to be very simple.” To keep the design as straightforward as possible,  Draw Link worked with a limited but rich palette of materials, and played with texture and lighting to introduce richness and depth.  “Lighting is very important in all our concepts. Effective lighting helps to add value to certain materials,” said Chennoufi.

In Indothai, the hotel’s 100-seat Asian restaurant and bar, original, handcrafted items from all over Asia combine to create an authentic ambiance that also manages to retain sense of modernity. The restaurant is brimming with traditional statues, intricate pieces of art carved from wood and stone, and dramatic, dried out trees that have been sprayed-painted in white. “It creates an authentic ambiance, but at the same time its not rustic or old-fashioned,” said Chennoufi. “It is not that traditional Asian aesthetic that you see everywhere else. The restaurant is open but we created sub-spaces, without really dividing them up. Spaces are divided by the works of art, which are semi transparent.”

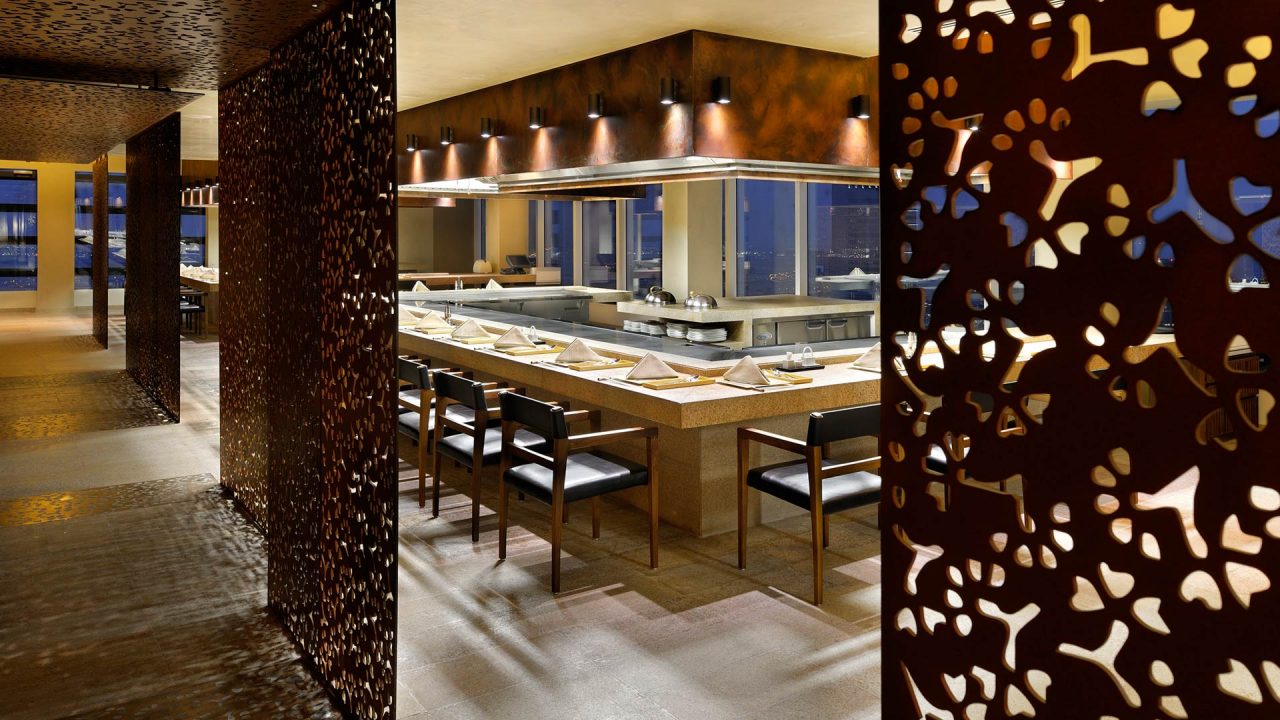
The property is also home to Benkay, a unique Japanese outlet located on the top three levels of the hotel.  Each level of the restaurant specializes in a different type of cuisine: authentic Japanese, sushi and Teppan Grill. The restaurant is home to the largest ever space dedicated entirely to Teppan Grill tables.
With its panoramic views of Sheikh Zayed Road, and lofty location on the 49th, 50th and 51st floors, Benkay is another of the Hotel JAL Tower Dubai’s signature elements-and like the rest of the design, is a reminder that JAL is a Japanese company, and proud of it.

Composition:   471 Rooms, 32 Suites, Lobby, Convention Center, Executive Lounge, Spa, Asian Restaurant, All Day Dining.
hues1-1280x720.jpg

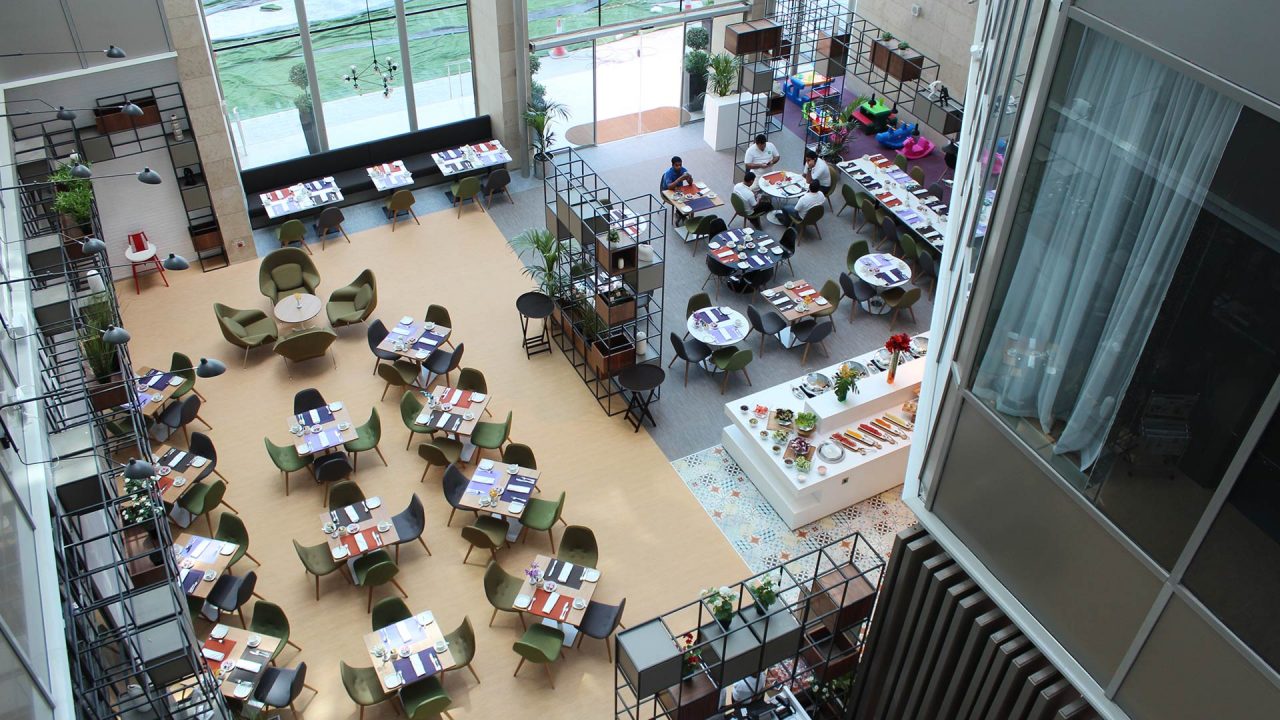
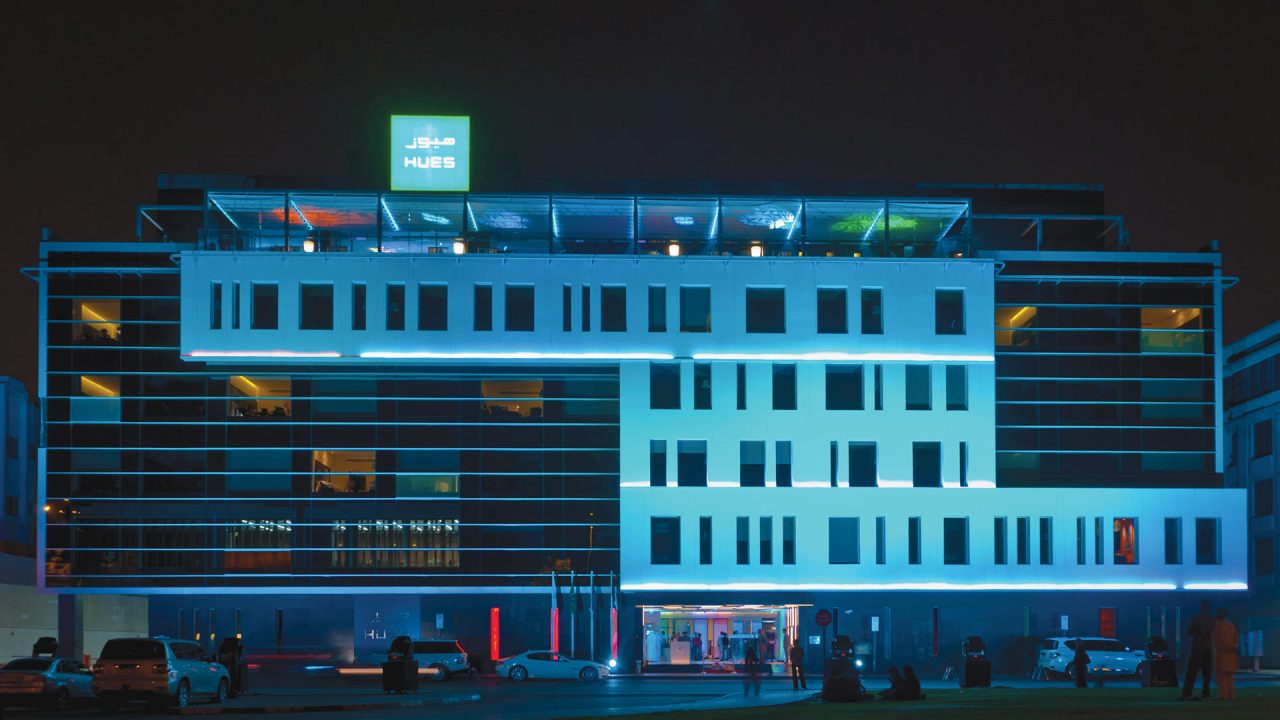
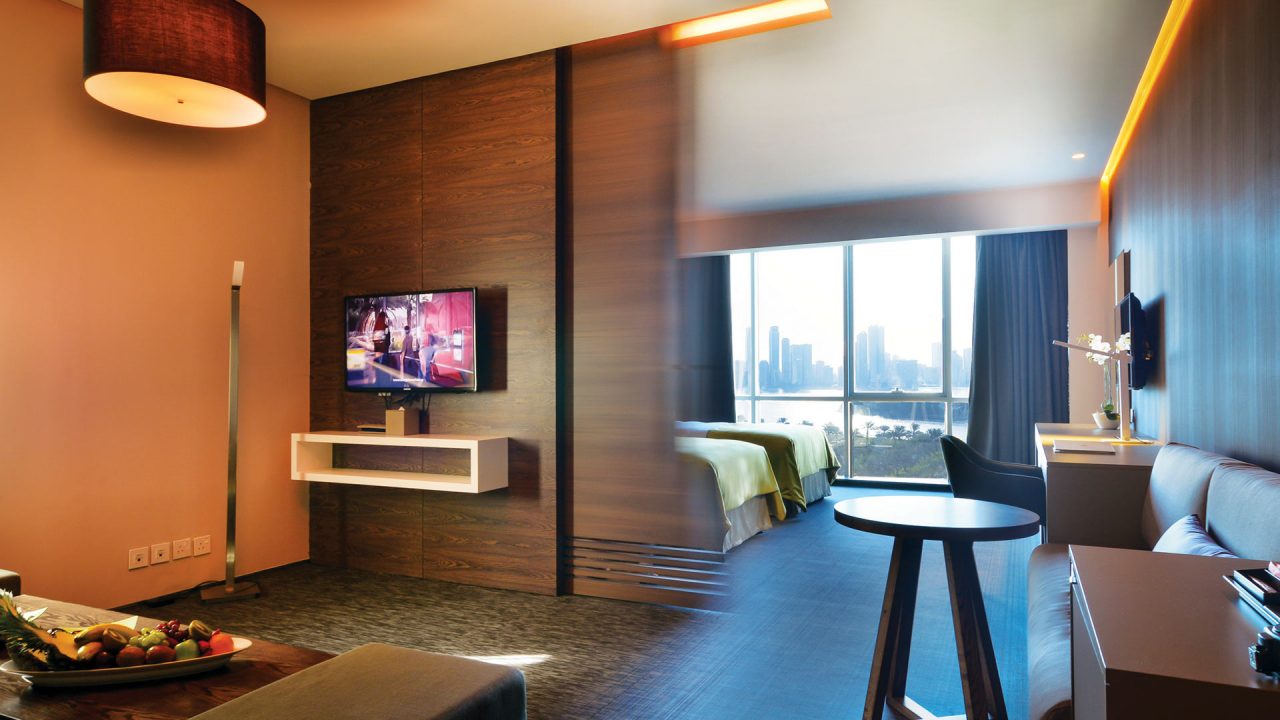
To warm up the vibes, the hotel’s décor offers something truly unique by playing with a challenging colourtheme of orange, blue, green and yellow on the solid elements of the interior design which includes marble, wood and solid surfaces. These daring colours skillfully blend-in with the other elements. Including unforeseen textures such as regular quality marble which has been masterfully enhanced by special craft techniques, as well as bold motifs evoking contrast and comfort throughout.

The abundance of glass, from the translucent lift to the see-through railings, enables a play of perspectives and impressive views. The sophisticated interplay of transparency and colours creates a fascinating atmosphere throughout the hotel and, in combination with the natural lighting from the skylight, a clear feeling of space.

h72-1-1280x720.jpg

Set your eyes on H72 and tell me do you see an old rusty residential building? No, right?! But, will you believe me if I told you that this building has been standing for more than twenty years. Impossible you say. Well, this structure that sits right on the edge of Sharjah’s picturesque Albuhayra corniche was weathering away. One day it is given a second lease on life, a new identity that completely changes not only its mundane characteristics but also its very use. Thus out of what may seem like an impossible challenge is born, or it should be said reborn, the H72, Sharjah’s very first exclusive 5 star boutique hotel.

Walking in to H72 you are hit by how cool and upbeat this contemporary five star boutique hotel is with a fondness for fashionable and smart designs. You are admiring the choice of materials used, from the polished stone walls, marble floors and wooden touches that bring warm earthiness to the lobby, heightened by the zesty spurts of energizing colors beautifully enhanced by linear indirect lighting, make you want to go in further, knowing that inside will be full of surprises. And hey H72 delivers. Around each corner, whether it be in the coffee shop, reception or the glass encased gift shop, there is something new, something exciting and different to see, interesting features such as benches suspended from the ceiling or back-lit wall mosaics that will amaze even the most travelled guests.

Location is everything won’t you agree? Crisscrossed between three continents, the United Arab Emirates is perfectly located to attract leisure and business travelers from all over the world, either looking for new opportunities or searching for something different and innovative. With its unique blend of age old eastern traditions and state of the art western technology, the Emirates present the ultimate travel destination.
Alluring you with its worldwide reputation for groundbreaking and dazzling endeavors, The United Arab Emirates can hold claim to being the home of the tallest building in the world, the third busiest passenger airport, with major corporate, sporting and entertainment events taking place all year round.

Located just north of Dubai, Sharjah is the third largest of the seven Emirates, which form the United Arab Emirates. You will be surprised to hear that Sharjah is the starting point of history in the UAE. It had first port in the entire Middle East to possess fully equipped container facilities. Its massive and impressive Port at Khorfakkan, provides important facilities for ships that do not need to enter the Gulf. Another dit bit in 1932 Sharjah opened its first airport in the Emirates and is still in use today. Enough of the past you seem a little bored maybe its delightfully scenic corniche, parks, shopping malls and glorious sunshine 365 days a year is more up your alley yes? There is a lot to see…grab a city map and explore.

The design concept is clear: practicality and an open pragmatic scheme that is very pleasing to the eye. Confused which room to choose. That’s no surprise. With each floor consisting of various types of modular and flexible suites that can cater to anything from single guests to whole families, each room contains the uppermost in quality on all the accessories and furnishings, with the measured use of stimulating and inspiring materials all the way from the floor to the ceiling. Bright, warm and subtly placed lighting enhances the different surfaces and planes like a perfect equation, bringing an air of peacefulness and repose into each area, pleasantly making you feel at home.

theact1-1280x720.jpg

Strategically located on Corniche Road overlooking the Khalid Lagoon in the emirate of Sharjah, this 21-floor iconic hotel is within easy access to the city center and the airport, and is just a twenty minute drive from Dubai.

Designed to cater to the rising tide of business and leisure tourism into the city, the Act Hotel promises to meet the needs of today’s business travelers.

Once completed, the hotel will offer 180 spacious guest rooms with 30 luxury suites, a lounge and a business center, plus wellness facilities including a separate male and female gym and retreat center.

The interiors are urban contemporary spaces designed with light clear colors of natural tones of beige, purple and grey to suffuse the ambience with functionality and warmth. The guest rooms are tasteful, functional and take the concept of urban luxury to another level.

Draw Link tried to upgrade the typical hotel guestrooms by incorporating the services found in the hotel apartment, carefully using the available space to its maximum potential. This was achieved through the provision of a kitchenette in the suites, making the room much more functional.

Composition: 

180 Rooms + Suites, 6 Public Areas (4 Conference Rooms, 1 Meeting Room (Business Center), 1 Ballroom/Function Hall (the entire 16th floor is occupied by the MICE facilities), Spa & Gym separate for men and women, Outdoor Swimming Pool, Main Lobby.

ibis1-1280x720.jpg

The interior design of the hotel was inspired by its close location to Al Meena Port, therefore the main theme was chosen to be maritime. To realize the theme in the real look of the hotel, Draw Link Group has collected more than 60 photographs with all the ports and seaside buildings in the UAE and applied them full-scale from various angles on every room-door of the hotel, so no door is the same.

From the customer perception, Draw Link wanted to create such an ambiance which would combine comfort, fun and conviviality. This was achieved through non-standardization of the hotel spaces, various colors of floorings, walls and furniture items.

The public areas, such as the lobby and the meeting rooms are open spaces with several functions, e.g. lobby operates as a restaurant.

robertos6-1280x720.jpg

Draw Link was chosen for the second time to provide interior design consultancy services and to be the fit-out contractor for Roberto’s restaurant. You can check the new design over here “Roberto’s Restaurant – year 2018“.

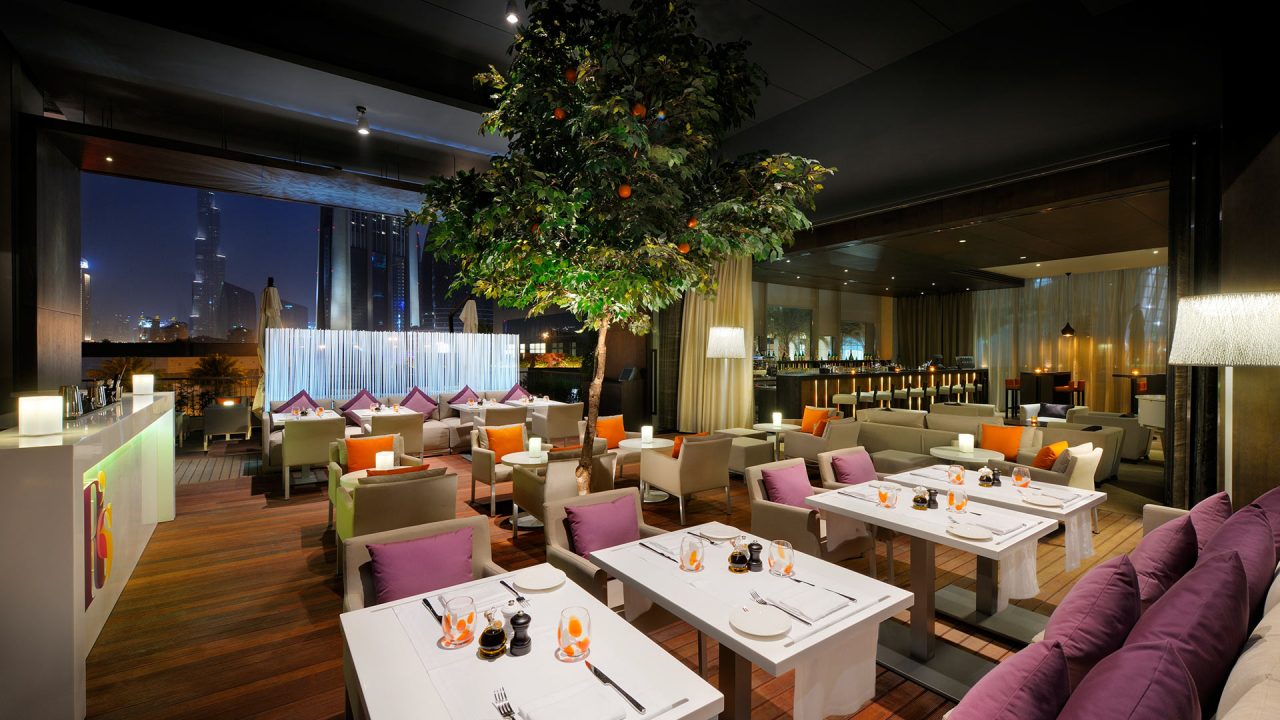
The project concept was to design a warm and welcoming environment that inspired simplicity and accessibility, using a choice of straightforward, uncomplicated and neutral materials such as leather paneling, wood and travertine marble, thus creating the perfect sensory balance between texture, space and fine dining.

Made up of four select areas, with a variety of flexible seating possibilities, each spot was artistically enhanced by refined and sophisticated lighting and sound, providing guests with a distinct taste, ambience and feel to match their gourmet experience.

The comfortable and relaxed mood is enhanced by live piano music, which ideally complements the lounge’s warm and cozy setting. To add to our guests dining experience, a cigar lounge was created adjacent to the bar that provides a different seating atmosphere altogether, where clients can choose their preferred brand from a wide selection of cigars, presented in a unique display.

The outdoor terrace is cleverly designed in such a way that it can be divided into two distinct areas, forming just the right scenery for private parties and other events.

The establishment is home to the largest ever space in the Middle East devoted exclusively to teppan grill tables, with cooks preparing the food on flat surfaced grills in front of the guests. Clear-cut and unfussy designed furnishing, made from comfortable outdoor materials in harmony with the look and feel of the interior, skillfully provide different types of seating whether guests are enjoying the al fresco dining experience or relaxing in the casual lounge area.

All these attractive and distinctive characteristics, added to an assortment of selected wines for all tastes and savory desires, makes Roberto’s a unique and stimulating culinary experience that leaves a pleasantly lasting sensation on all who patronize it.